
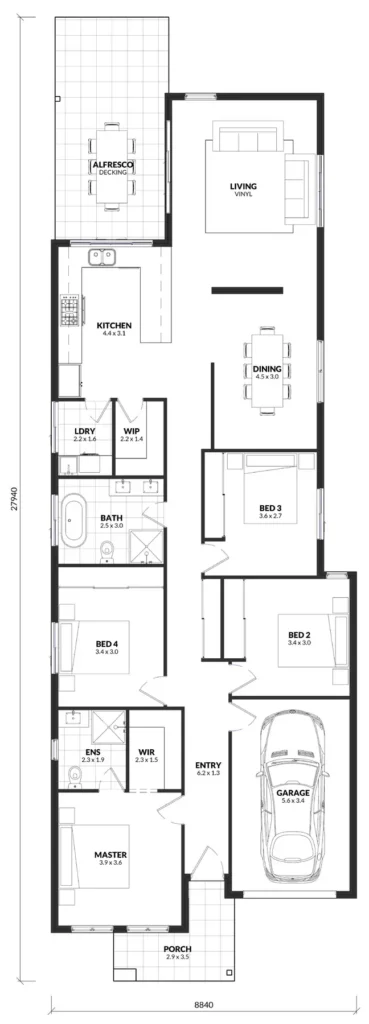

The Capri brings a relaxed, practical approach to single-storey living, with a long, slender layout that makes considered use of space. At the rear, the kitchen, dining and living areas create a welcoming place to gather, with the alfresco extending the home outdoors. A walk-in pantry and separate laundry support the flow of everyday routines.
The main bedroom is positioned towards the front and includes a walk-in robe and ensuite, while three additional bedrooms are arranged along the central hallway. With its straightforward layout and comfortable separation between accommodation and entertaining, The Capri offers an inviting home that is easy to settle into and enjoy.