Inclusions · The Coastal Collection
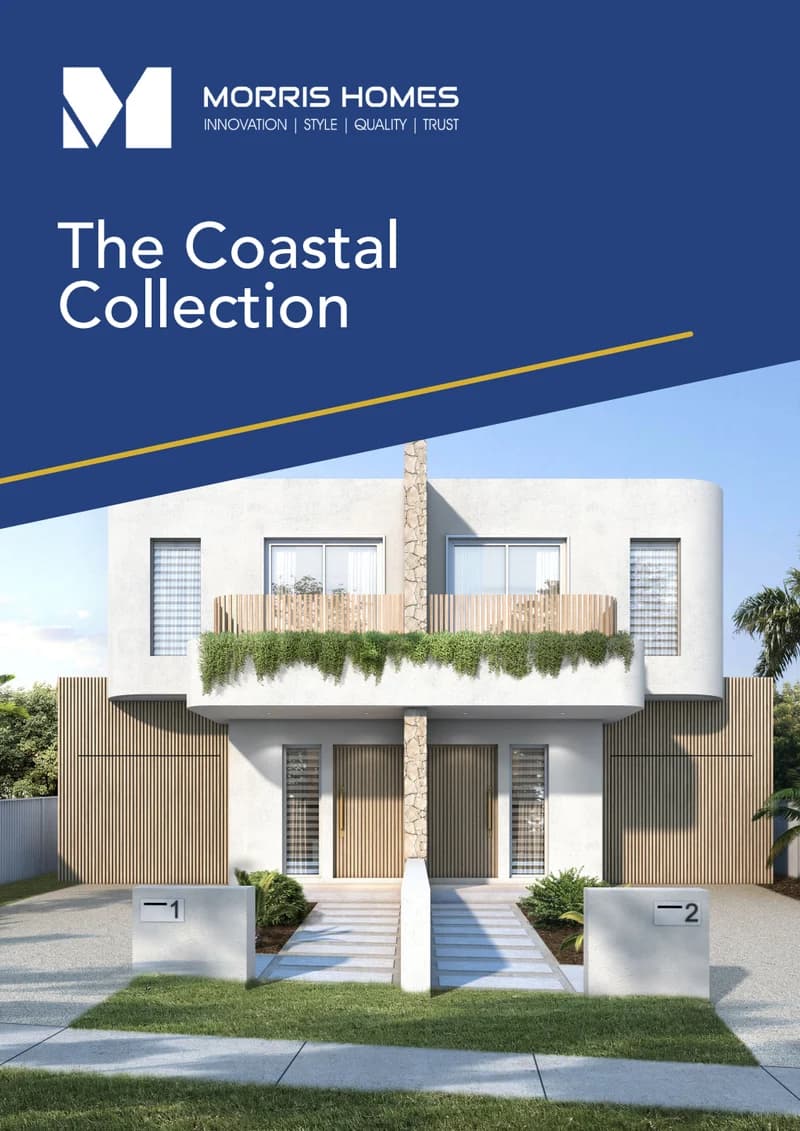
The Coastal Collection,by Morris Homes.
The inclusions behind the Blue Bay and Long Jetty homes.
Blue Bay · Central CoastCoastal Collection
The package behind our recent homes.
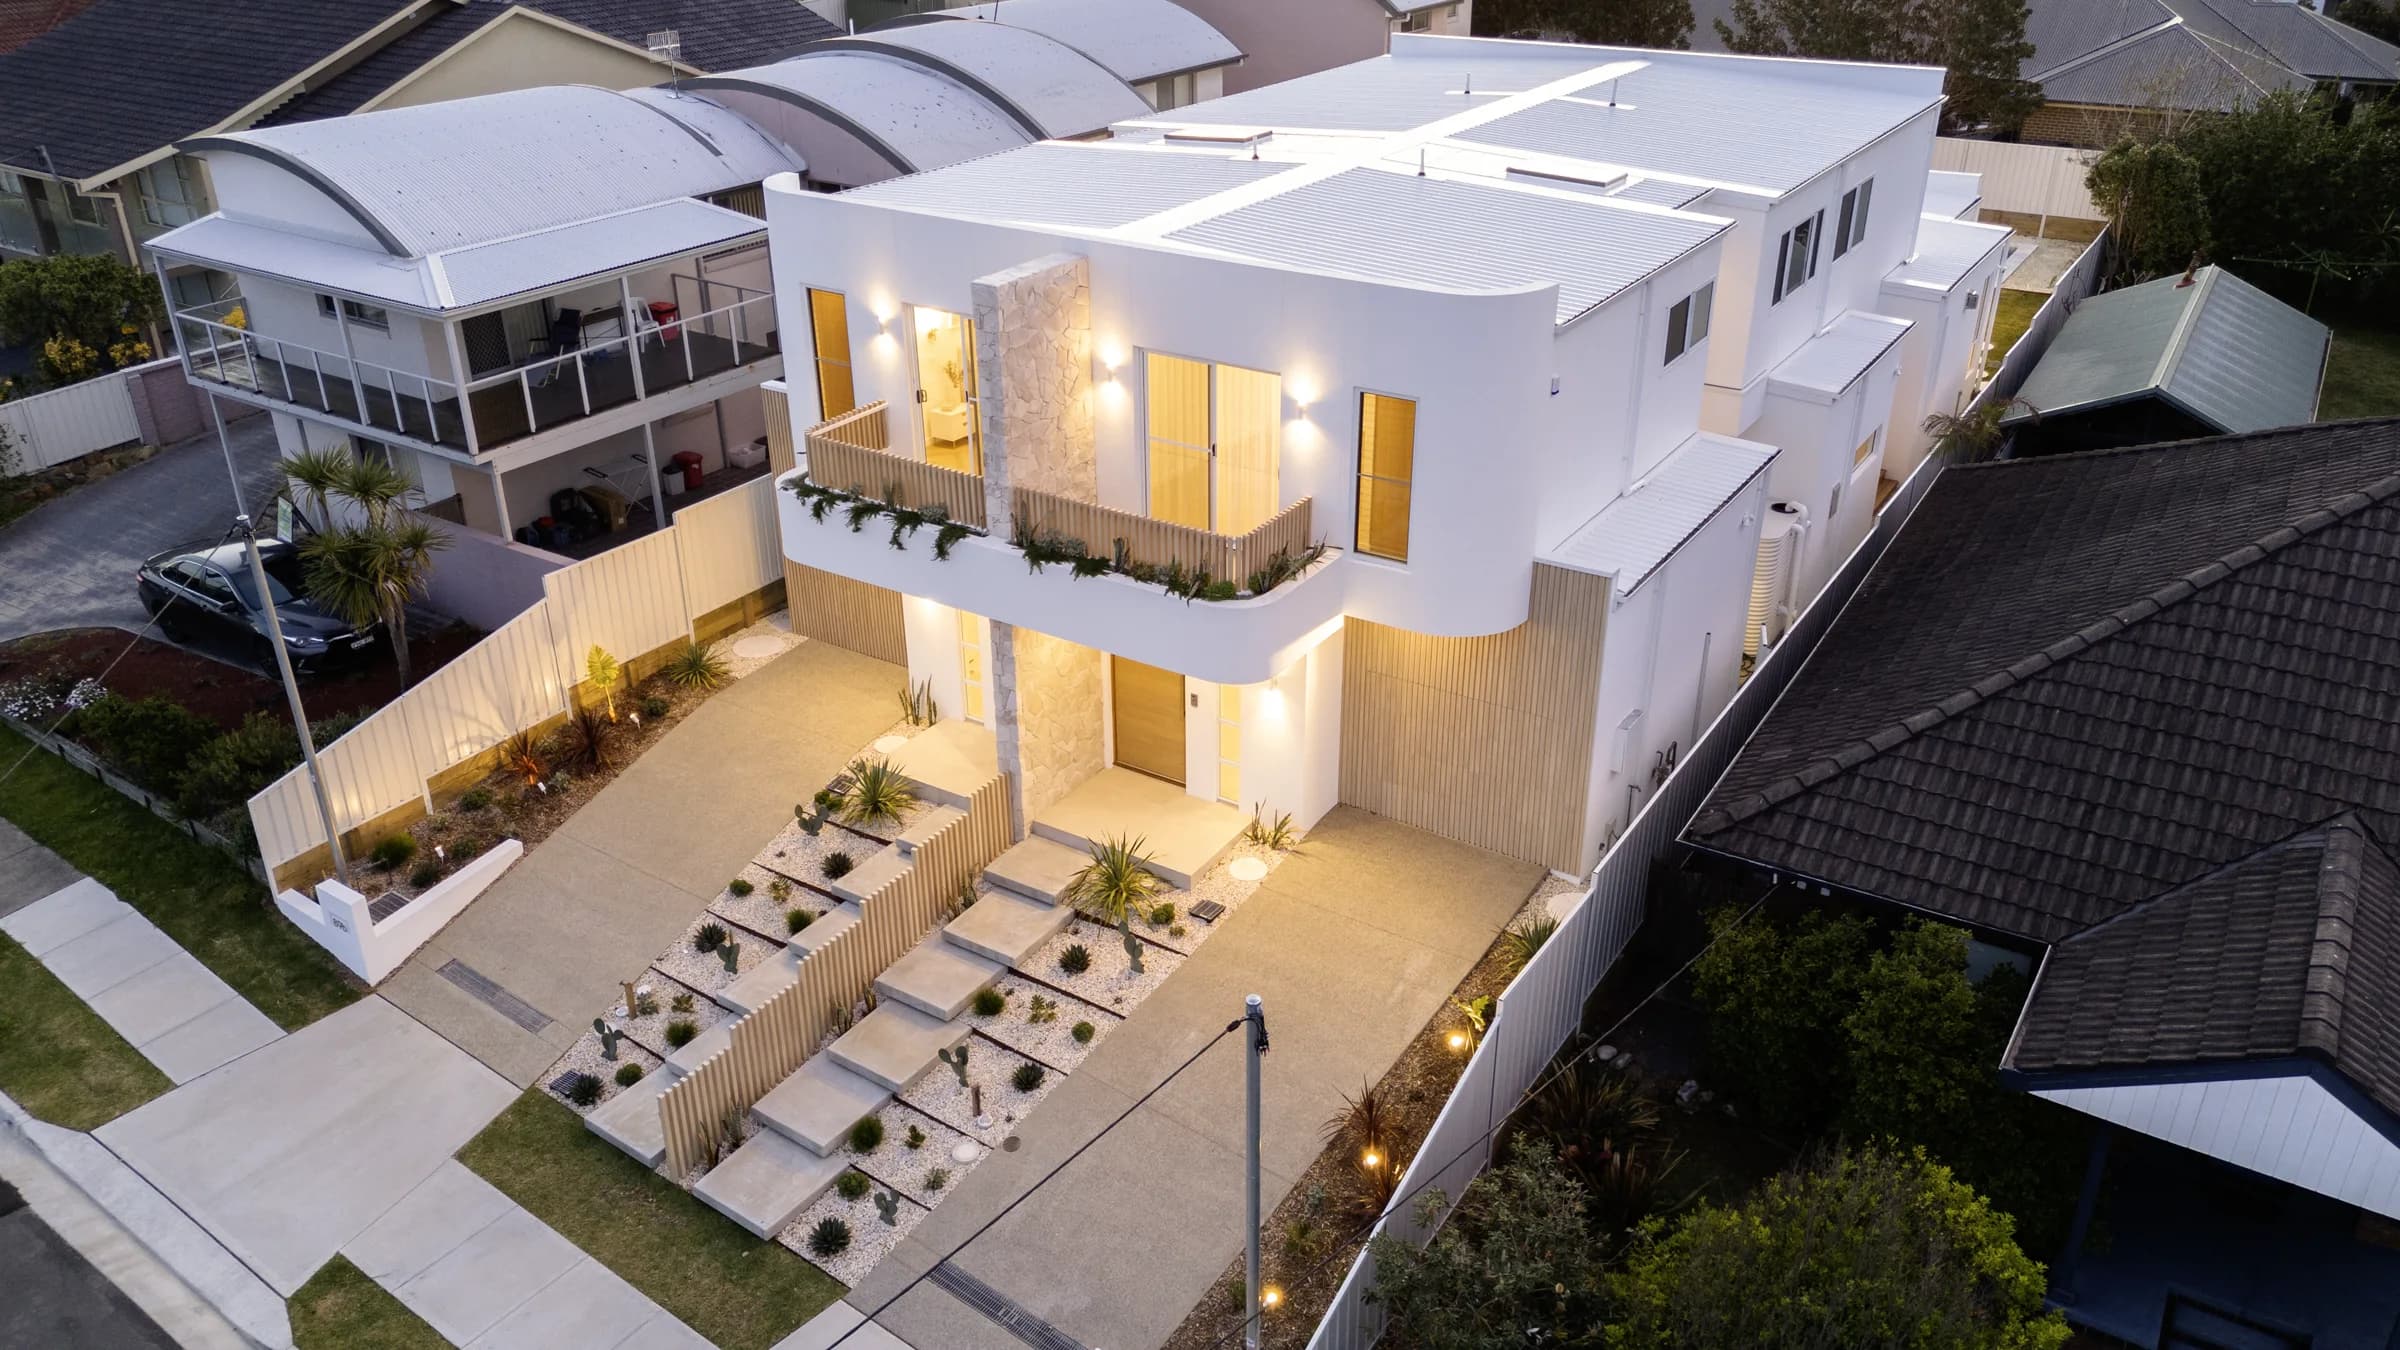
The Coastal Collection is the inclusions package behind our recent Central Coast and Sydney duplexes: light, textured finishes, considered joinery and the fittings you see in the Blue Bay and Long Jetty homes.
Kitchen
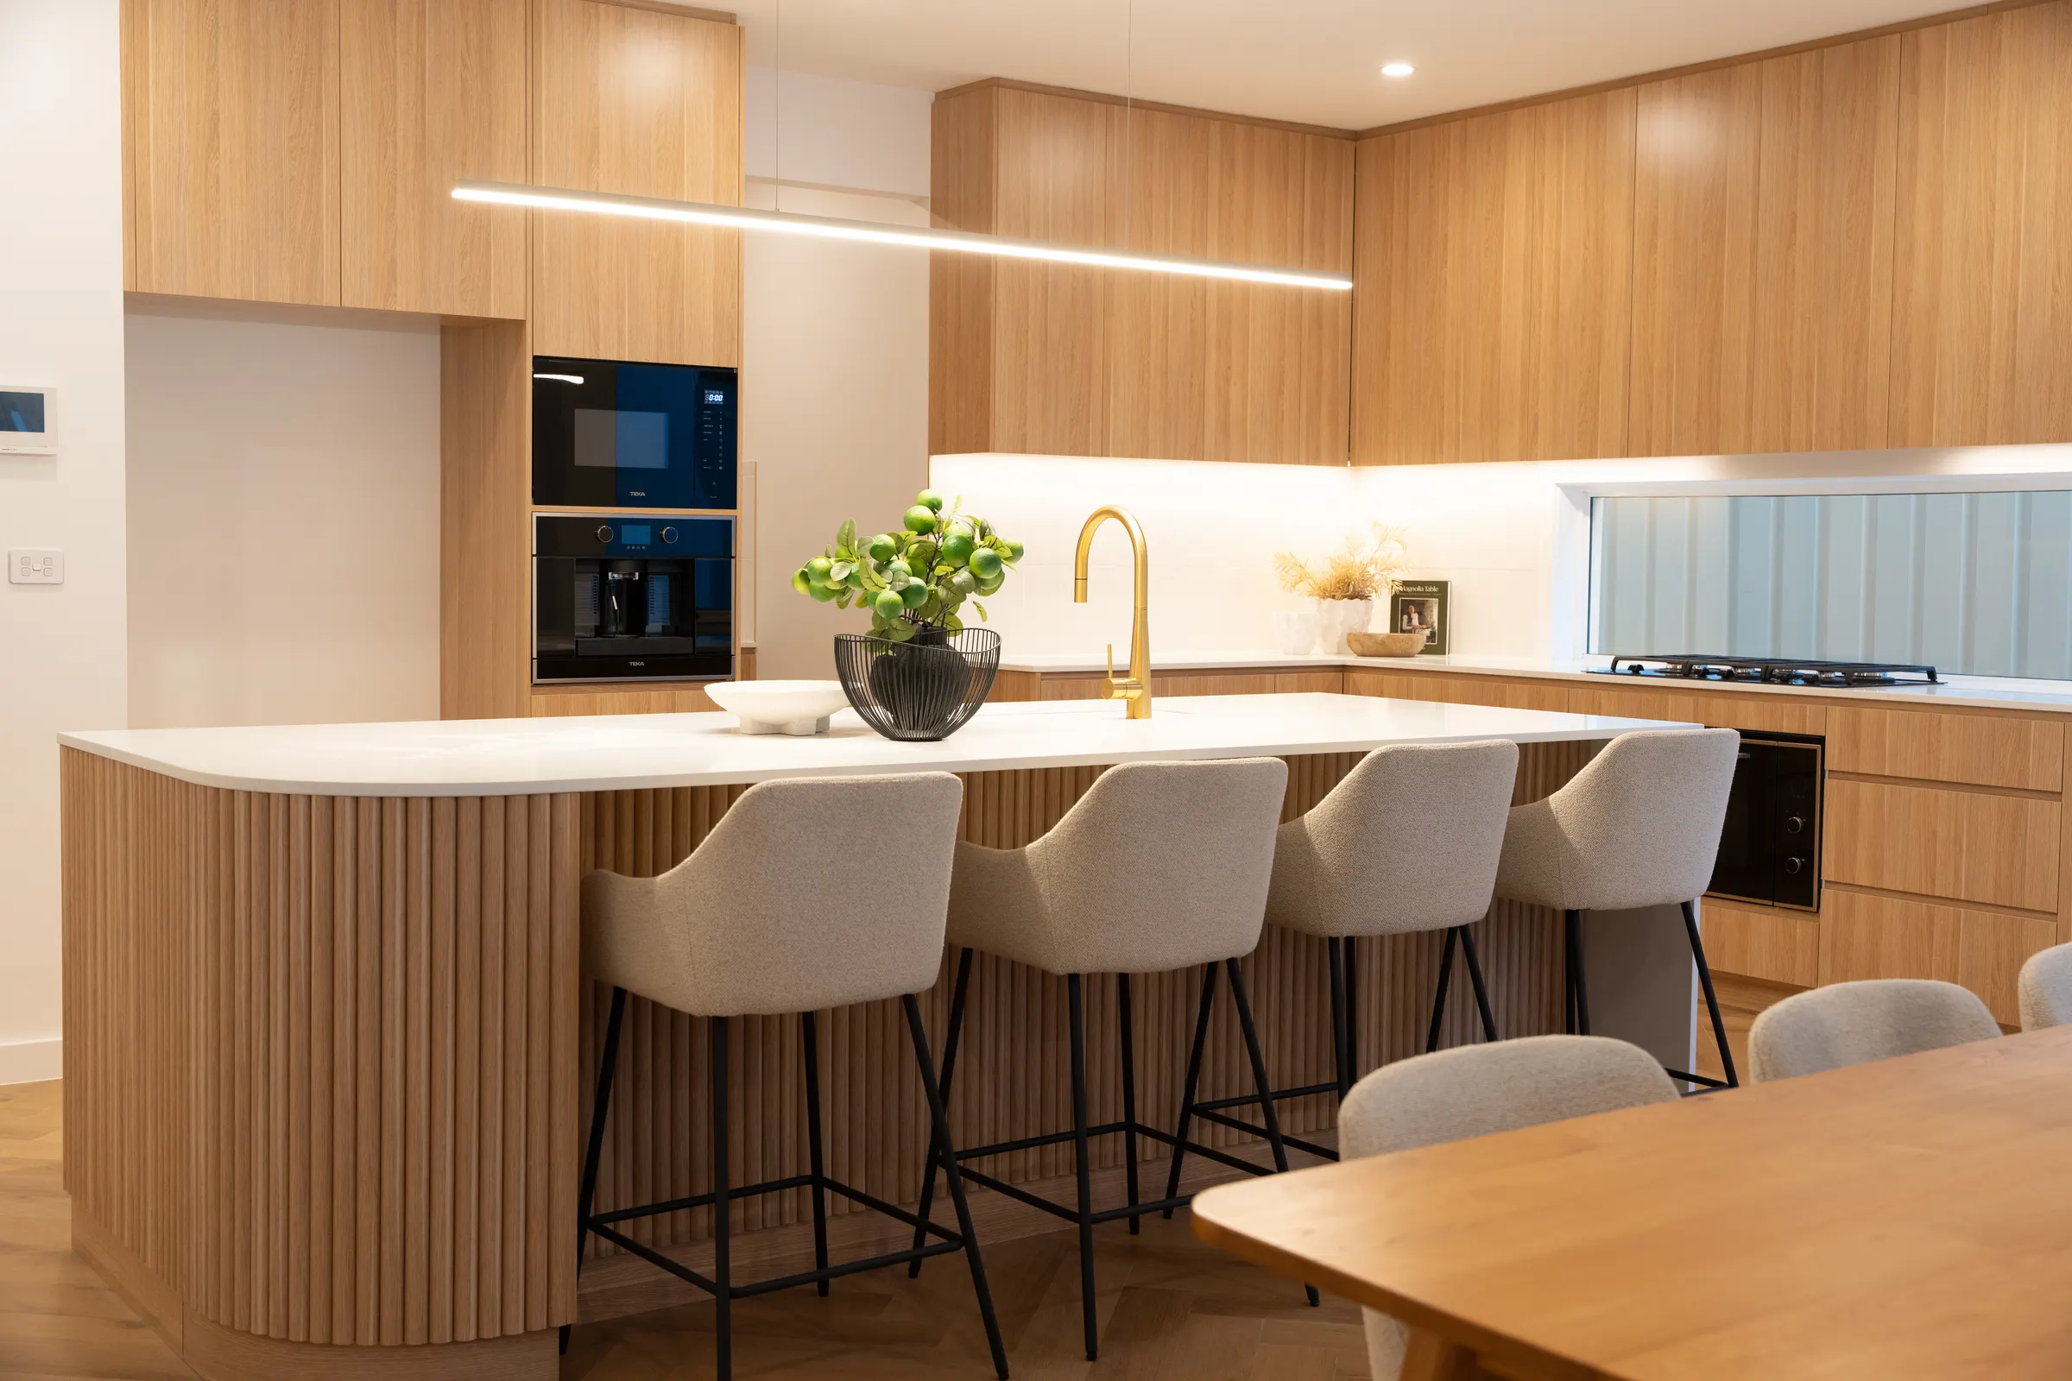
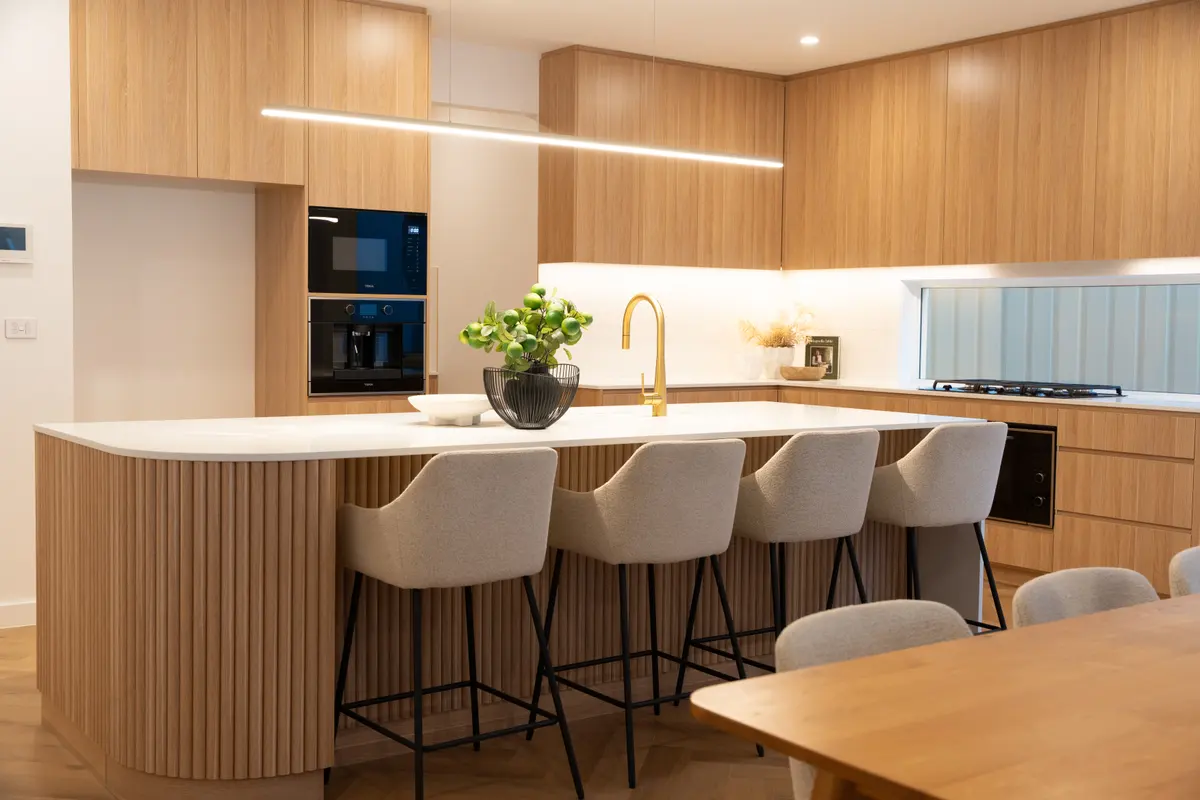
Island seating, integrated storage and a curved fluted island end.
Tapware
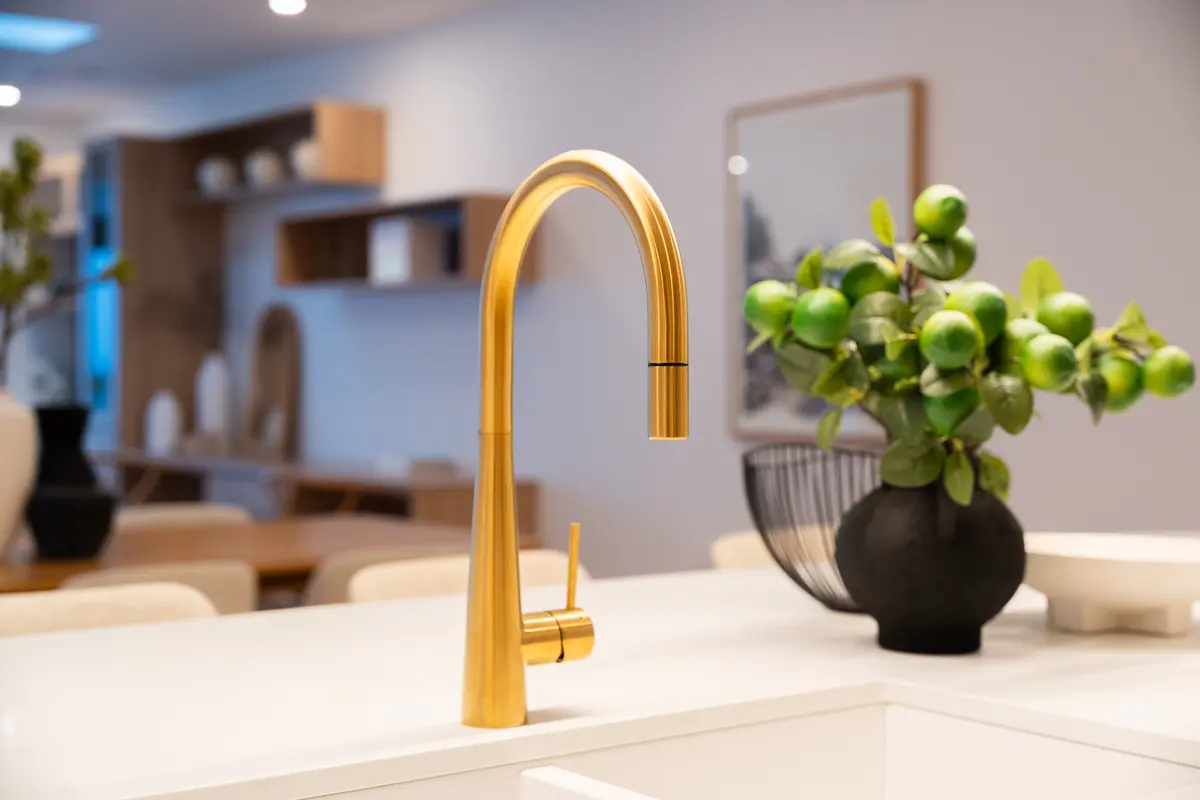
Brushed finishes chosen with your colour palette.
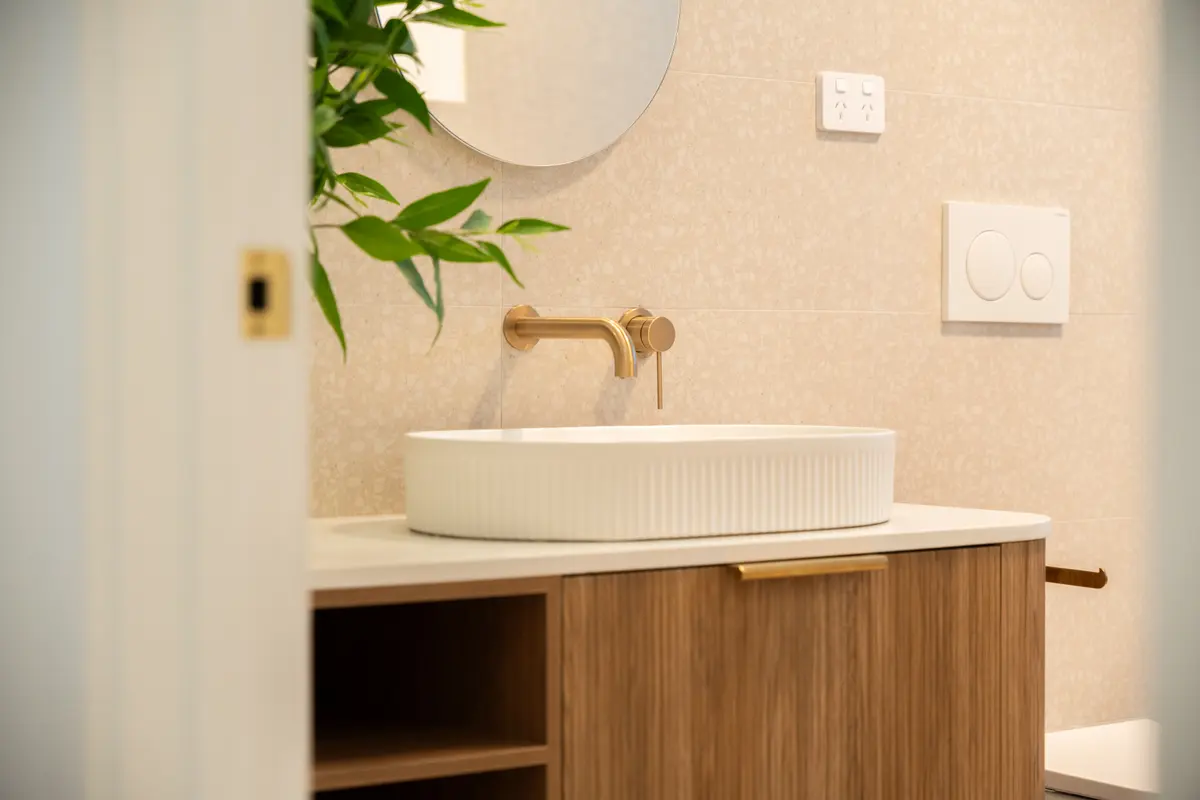
Bathroom
Curved cabinetry and a fluted basin.
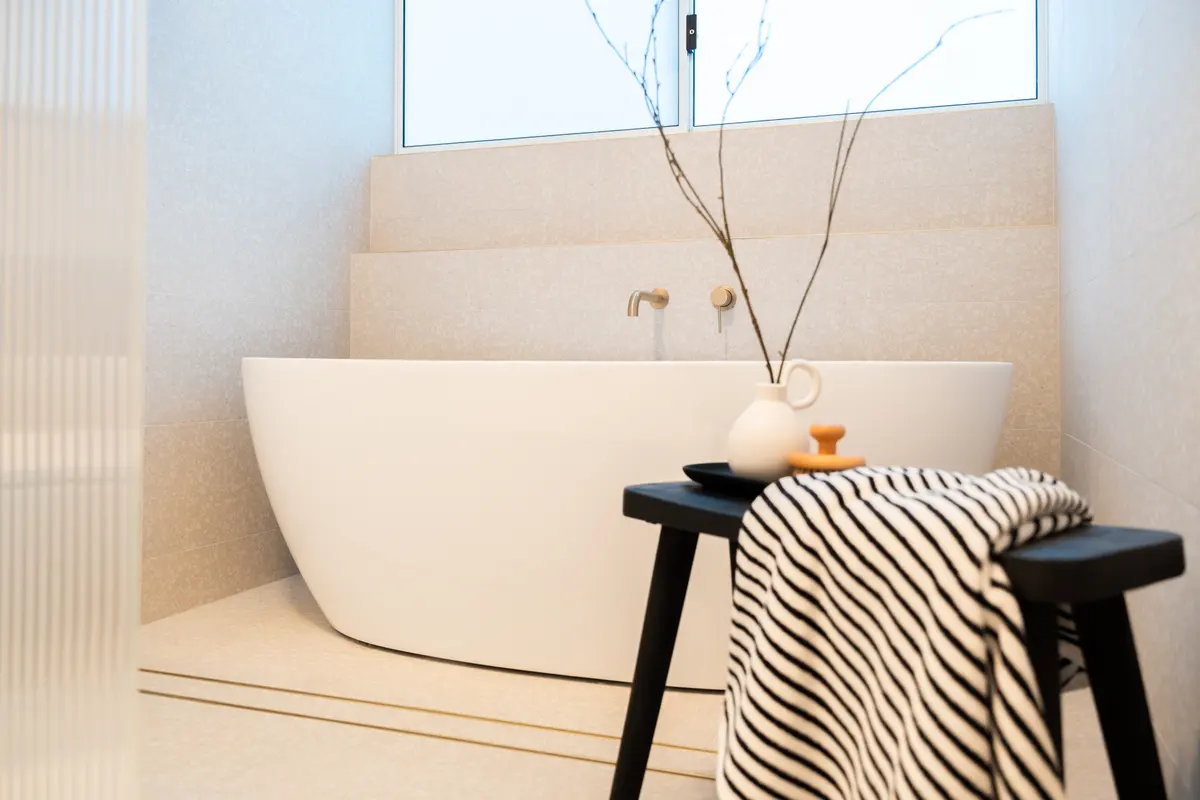
Freestanding bath
Behind reeded glass, with textured tiling.
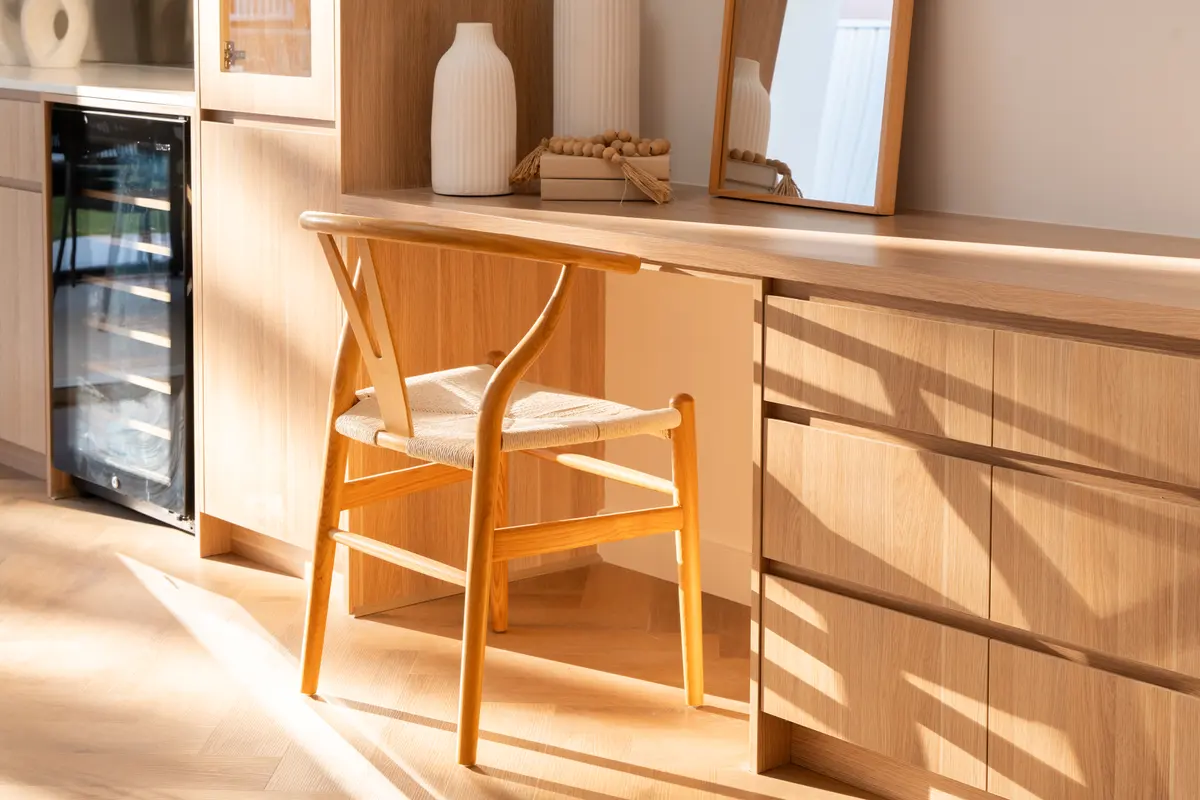
Joinery
Built-in shelving worked into the plan.
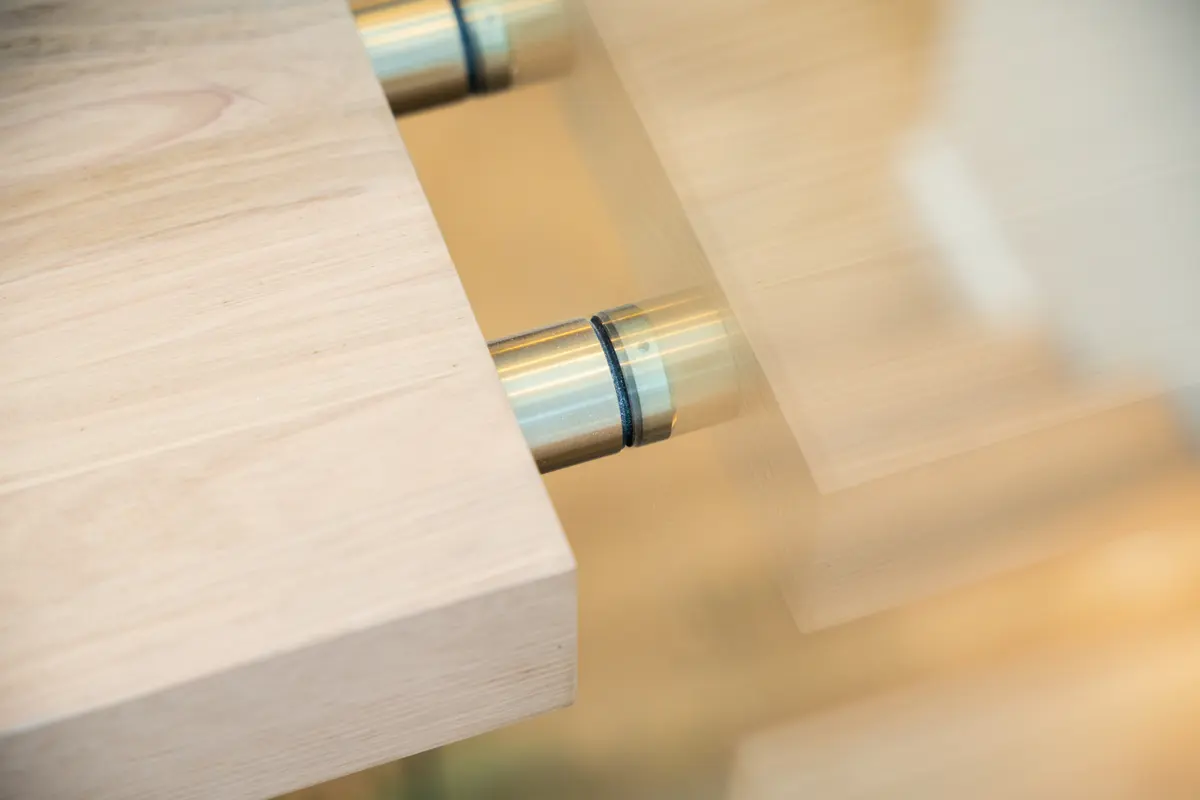
Hardware
Glass balustrade fixings in a brushed finish.
Some call them upgrades. We call them essentials.
The Coastal Collection: every standard inclusion, room by room, in one PDF.
Room by room
What the Coastal Collection includes.
59 standard inclusions across 12 areas, from the brochure. Every one is confirmed with you before contract.
Kitchen
- Cabinetry
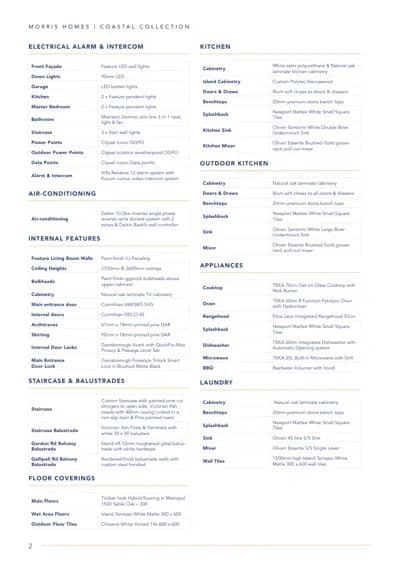
- White satin polyurethane and natural oak laminate kitchen cabinetry
- Island cabinetry
- Custom Polytec Steccawood
- Doors and drawers
- Blum soft close to doors and drawers
- Benchtops
- 20 mm premium stone benchtops
- Splashback
- Newport Matte White small square tiles
- Sink
- Oliveri Santorini white double bowl undermount sink
- Mixer
- Oliveri Essente brushed gold gooseneck pull-out mixer
Appliances
- Cooktop
- TEKA 70 cm gas on glass cooktop with wok burner
- Oven
- TEKA 60 cm 8-function pyrolytic oven with Hydroclean
- Rangehood
- Elica Lane integrated rangehood, 52 cm
- Dishwasher
- TEKA 60 cm integrated dishwasher with automatic opening
- Microwave
- TEKA 25 L built-in microwave with grill
- Barbecue
- Beefeater four-burner with hood
Outdoor kitchen
- Cabinetry
- Natural oak laminate cabinetry with Blum soft close
- Benchtops
- 20 mm premium stone benchtops
- Splashback
- Newport Matte White small square tiles
- Sink and mixer
- Oliveri Santorini white large bowl undermount sink, Essente brushed gold gooseneck mixer
Bathrooms and ensuites
- Vanities
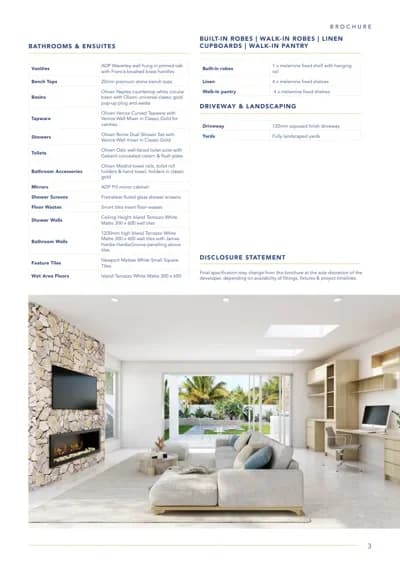
- ADP Waverley wall-hung vanities in primed oak with Francis brushed brass handles
- Benchtops
- 20 mm premium stone benchtops
- Basins
- Oliveri Naples countertop white circular basins with classic gold pop-up plug and waste
- Tapware
- Oliveri Venice curved tapware with Venice wall mixer in classic gold
- Showers
- Oliveri Rome dual shower set with Venice wall mixer in classic gold
- Toilets
- Oliveri Oslo wall-faced toilet suite with Geberit concealed cistern and flush plate
- Accessories
- Oliveri Madrid towel rails, toilet roll holders and hand towel holders in classic gold
- Mirrors
- ADP Pill mirror cabinet
- Shower screens
- Frameless fluted glass shower screens
- Floor wastes
- Smart tile insert floor wastes
- Walls
- Island Terrazzo White Matte 300 × 600 wall tiles to ceiling height in showers, 1200 mm high elsewhere with James Hardie HardieGroove panelling above
- Feature tiles
- Newport Matte White small square tiles
- Floors
- Island Terrazzo White Matte 300 × 600
Laundry
- Cabinetry
- Natural oak laminate cabinetry
- Benchtops
- 20 mm premium stone benchtops
- Splashback
- Newport Matte White small square tiles
- Sink and mixer
- Oliveri 45 litre stainless steel sink with Essente stainless steel single lever mixer
- Wall tiles
- Island Terrazzo White Matte 300 × 600 to 1500 mm
Internal features
- Feature living room walls
- Paint-finish VJ panelling
- Ceiling heights
- 2700 mm and 2600 mm
- Bulkheads
- Paint-finish gyprock bulkheads above upper cabinets
- Cabinetry
- Natural oak laminate TV cabinetry
- Doors
- Corinthian entrance door and Corinthian DECO 45 internal doors
- Architraves and skirting
- 67 × 18 mm architraves and 92 × 18 mm skirting in primed pine
- Door furniture
- Gainsborough Avant lever sets; Gainsborough Freestyle Trilock smart lock in brushed matte black to the entry
Electrical, alarm and intercom
- Lighting
- 90 mm LED downlights, feature LED wall lights to the front facade, LED battens to the garage
- Feature pendants
- Two to the kitchen and two to the master bedroom
- Bathrooms
- Mercator Domino slimline three-in-one heat, light and fan
- Staircase
- Three stair wall lights
- Power and data
- Clipsal Iconic double power points and data points, weatherproof outdoor power points
- Alarm and intercom
- Hills Reliance 12 alarm system with Kocom colour video intercom
Air-conditioning
- System
- Daikin 10.0 kW inverter single-phase reverse-cycle ducted system with two zones and a Daikin backlit wall controller
Staircase and balustrades
- Staircase
- Custom staircase with painted pine cut stringers to the open side, Victorian Ash treads with 40 mm nosing in a non-slip stain, painted pine risers
- Stair balustrade
- Victorian Ash posts and handrails with white 30 × 30 balusters
- Balcony balustrade
- Stand-off 12 mm toughened glass with white hardware, or rendered balustrade walls with a custom steel handrail, to suit the design
Floor coverings
- Main floors
- Timber-look hybrid flooring, Metropol 1500 Sable Oak
- Wet areas
- Island Terrazzo White Matte 300 × 600
- Outdoor
- Chiswick White honed tile 600 × 600
Robes and storage
- Built-in robes
- One melamine fixed shelf with hanging rail
- Linen and walk-in pantry
- Four melamine fixed shelves
Driveway and landscaping
- Driveway
- 120 mm exposed-finish concrete driveway
- Yards
- Fully landscaped yards
Final specification may change from the brochure depending on the availability of fittings and fixtures and on project timelines. Your selections are finalised with Maree from the Client Selections Handbook and written into the HIA fixed price contract.
How selections work
Finalised before contract, with Maree.
Every fitting and fixture is chosen from the Client Selections Handbook before the HIA fixed price contract is signed. That keeps variations out of the build.
Urban package
In development.
An Urban inclusions package is in development. Until it is finalised, talk to the team about selections for a Sydney metro build.
Industry partners















“Our house has surpassed all our expectations and they worked with our budget and timeline.”
Contact us
Want the selections list? Ask for the handbook.
Tell us about your build and we will send the handbook.
- Call or text
- 0421 978 738
- Office
- Unit 3/74 Edward Street, Riverstone NSW 2765
- Hours
- Monday to Friday, 8 am – 4 pm
Tell us what you’re building.
Our team will respond within 30 seconds.