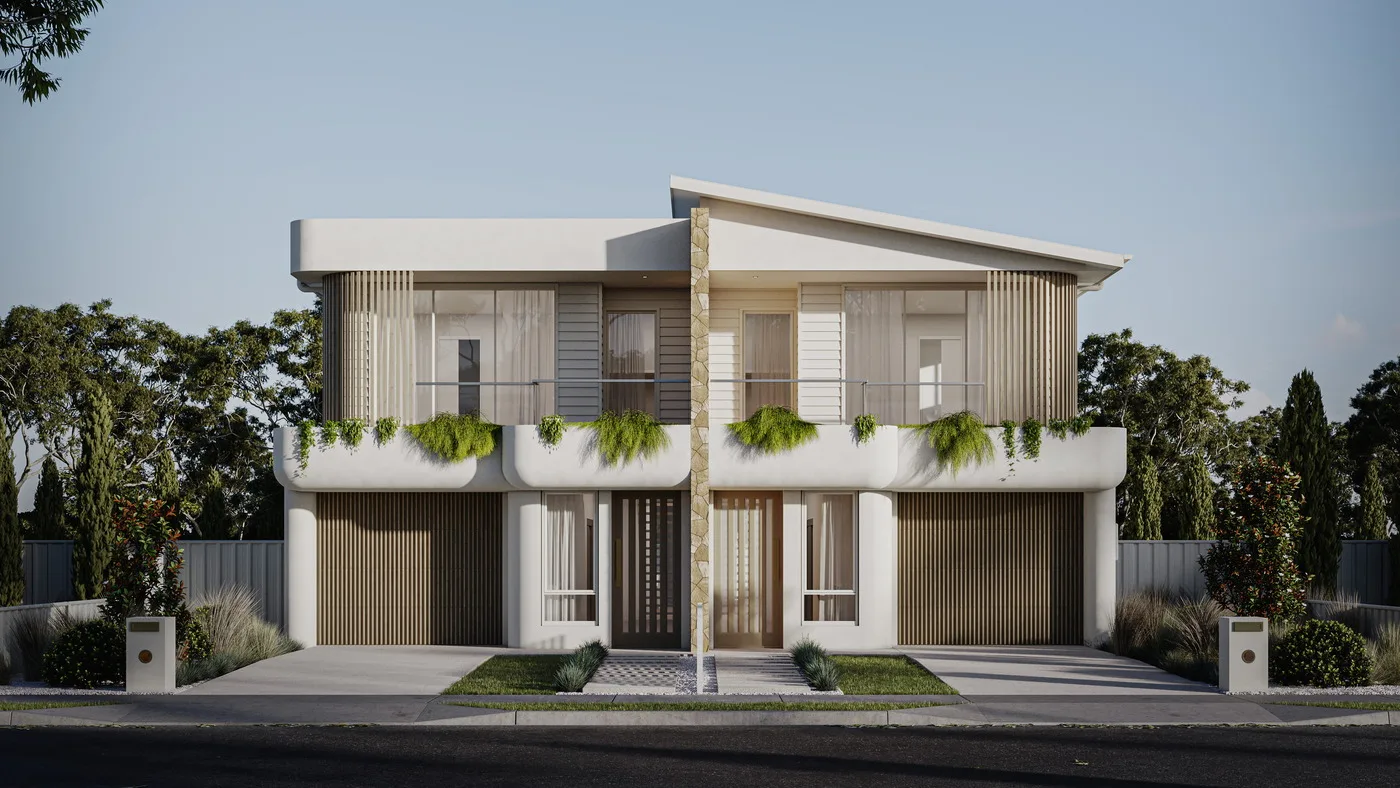
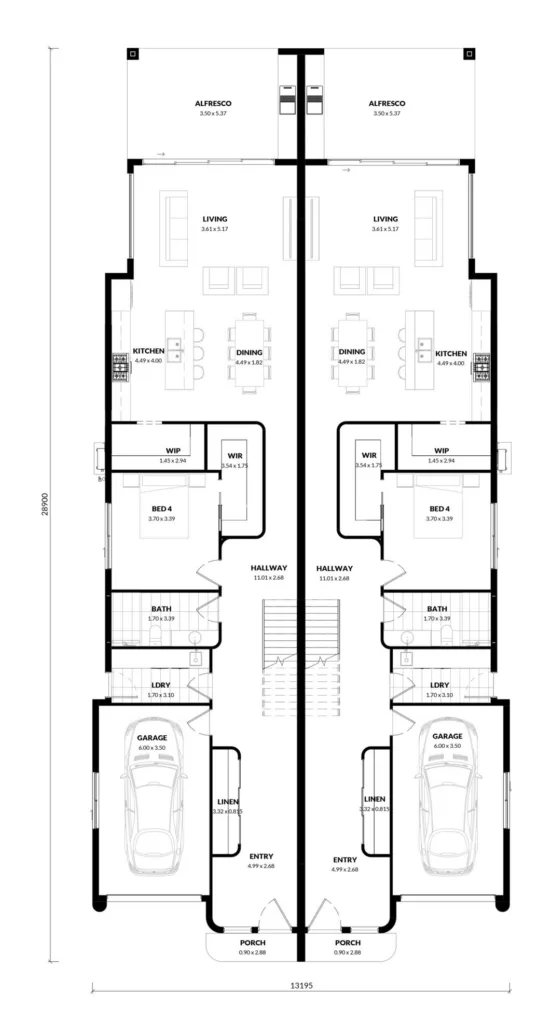
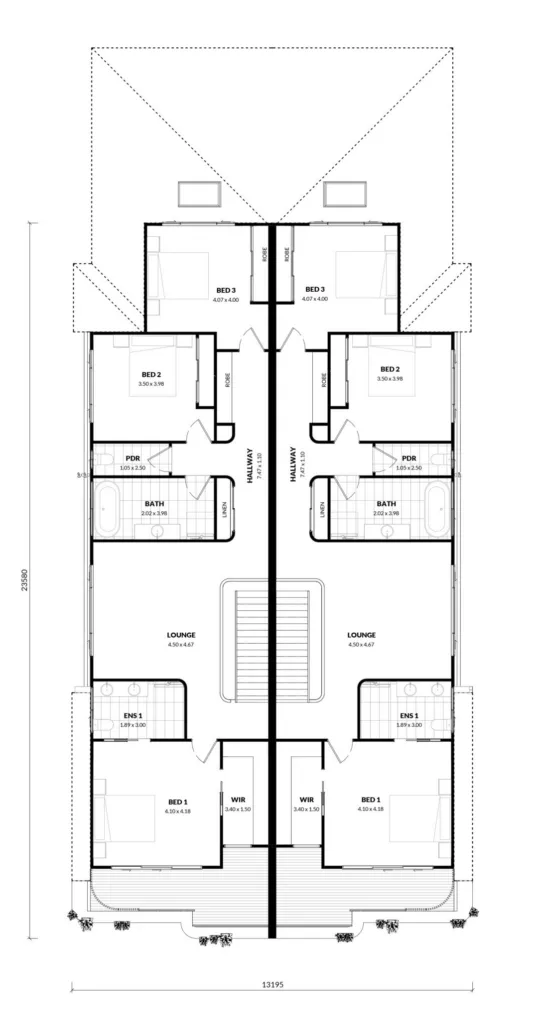
The Cove 2.0 reimagines everything we love about the original Cove design, bringing together generous open-plan living, thoughtfully positioned guest bedrooms and versatile first-floor living spaces. Building on this much-loved layout, The Cove 2.0 introduces a refined architectural aesthetic through sweeping curved external and internal walls, creating a softer, more sophisticated sense of flow throughout the home. Designed to maximise natural light, connection and functionality, every space has been carefully considered to offer a seamless balance of everyday living and effortless entertaining. With its distinctive curves, elevated finishes and considered proportions, The Cove 2.0 is a contemporary take on a proven favourite, designed for modern family living without compromising on style.