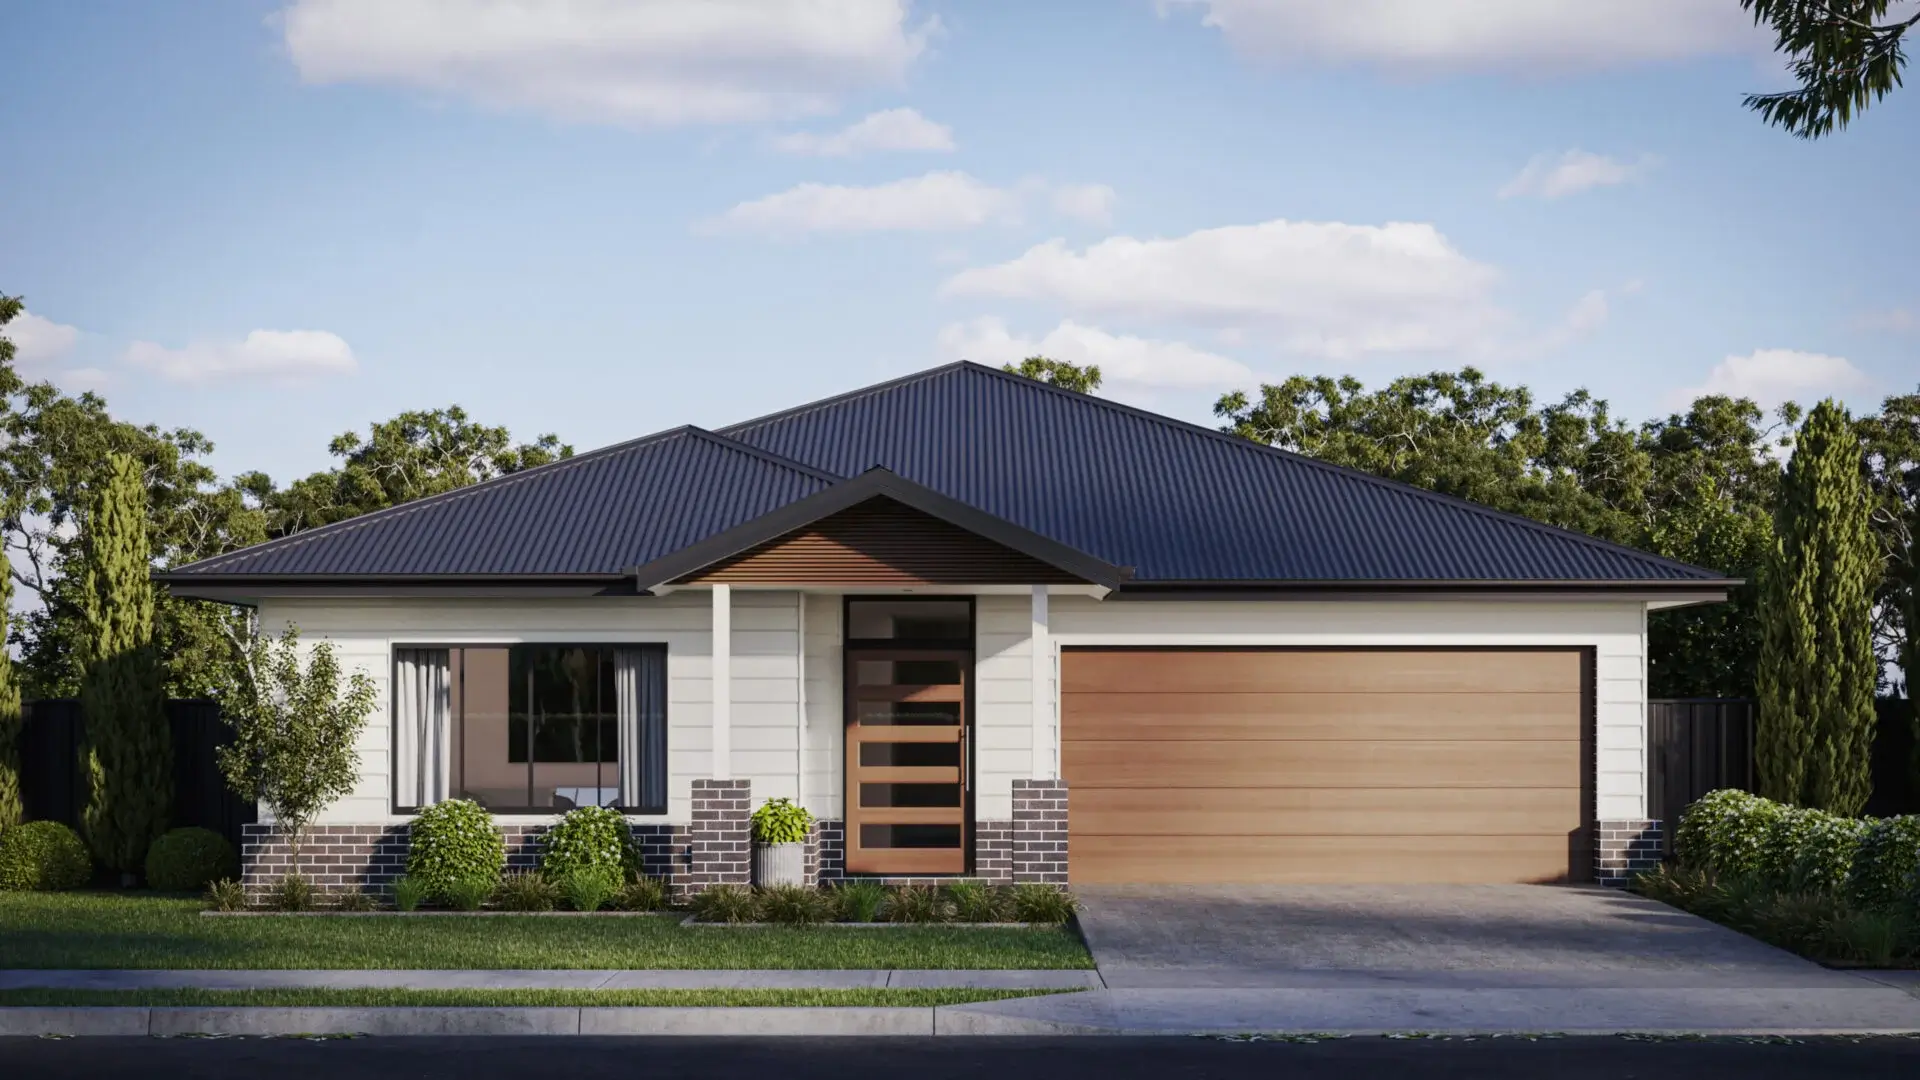
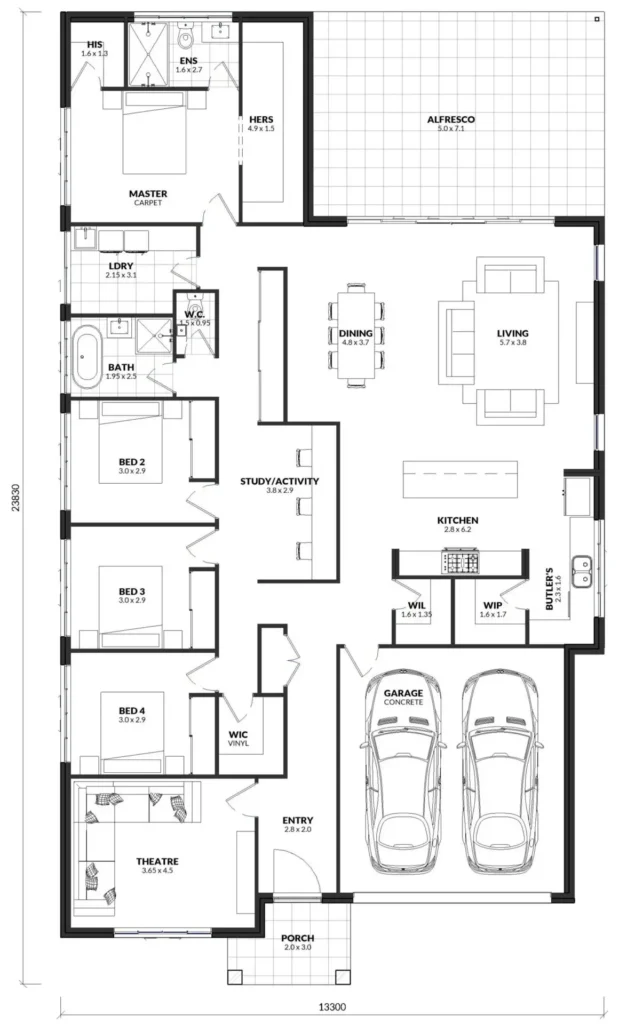
The Zenith brings generous entertaining and private relaxation together on one level. A spacious kitchen, dining and living area opens to a large alfresco, creating a welcoming setting for family meals and weekend gatherings. A butler’s pantry and walk-in pantry support the kitchen, while a separate theatre and central study or activity area offer flexibility for work, play and quiet time.
Set at the rear of the home, the main suite features an ensuite and separate walk-in robes, with three further bedrooms positioned along their own side of the layout. The Zenith combines thoughtful storage, distinct living zones and an easy connection outdoors in a substantial single-storey home.