Skip to content
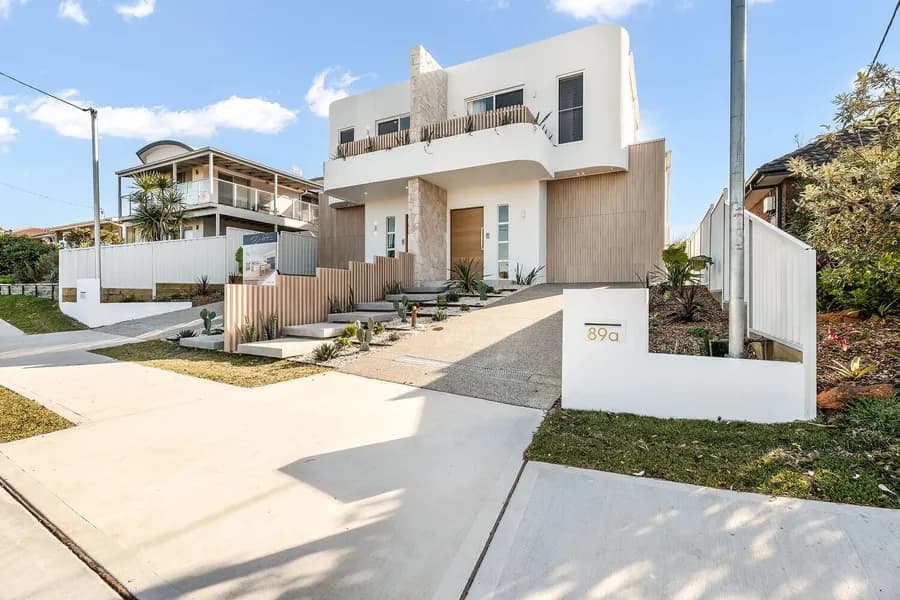
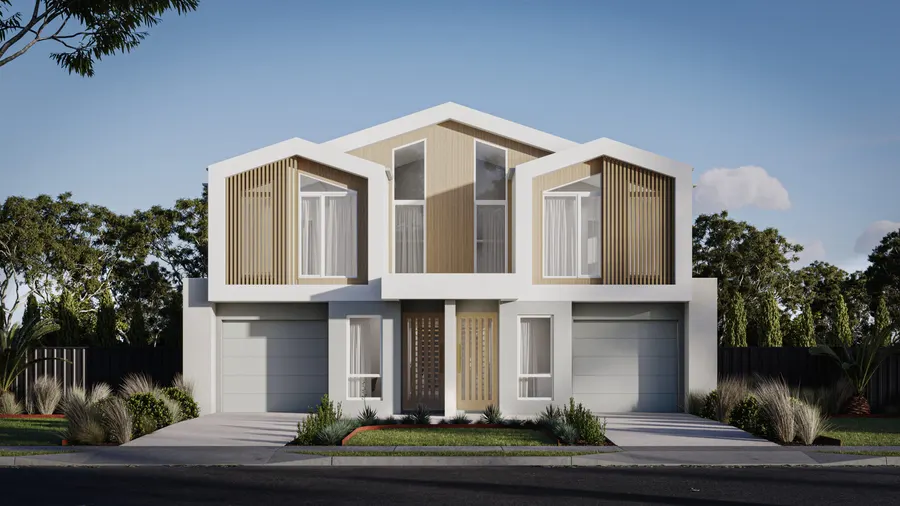
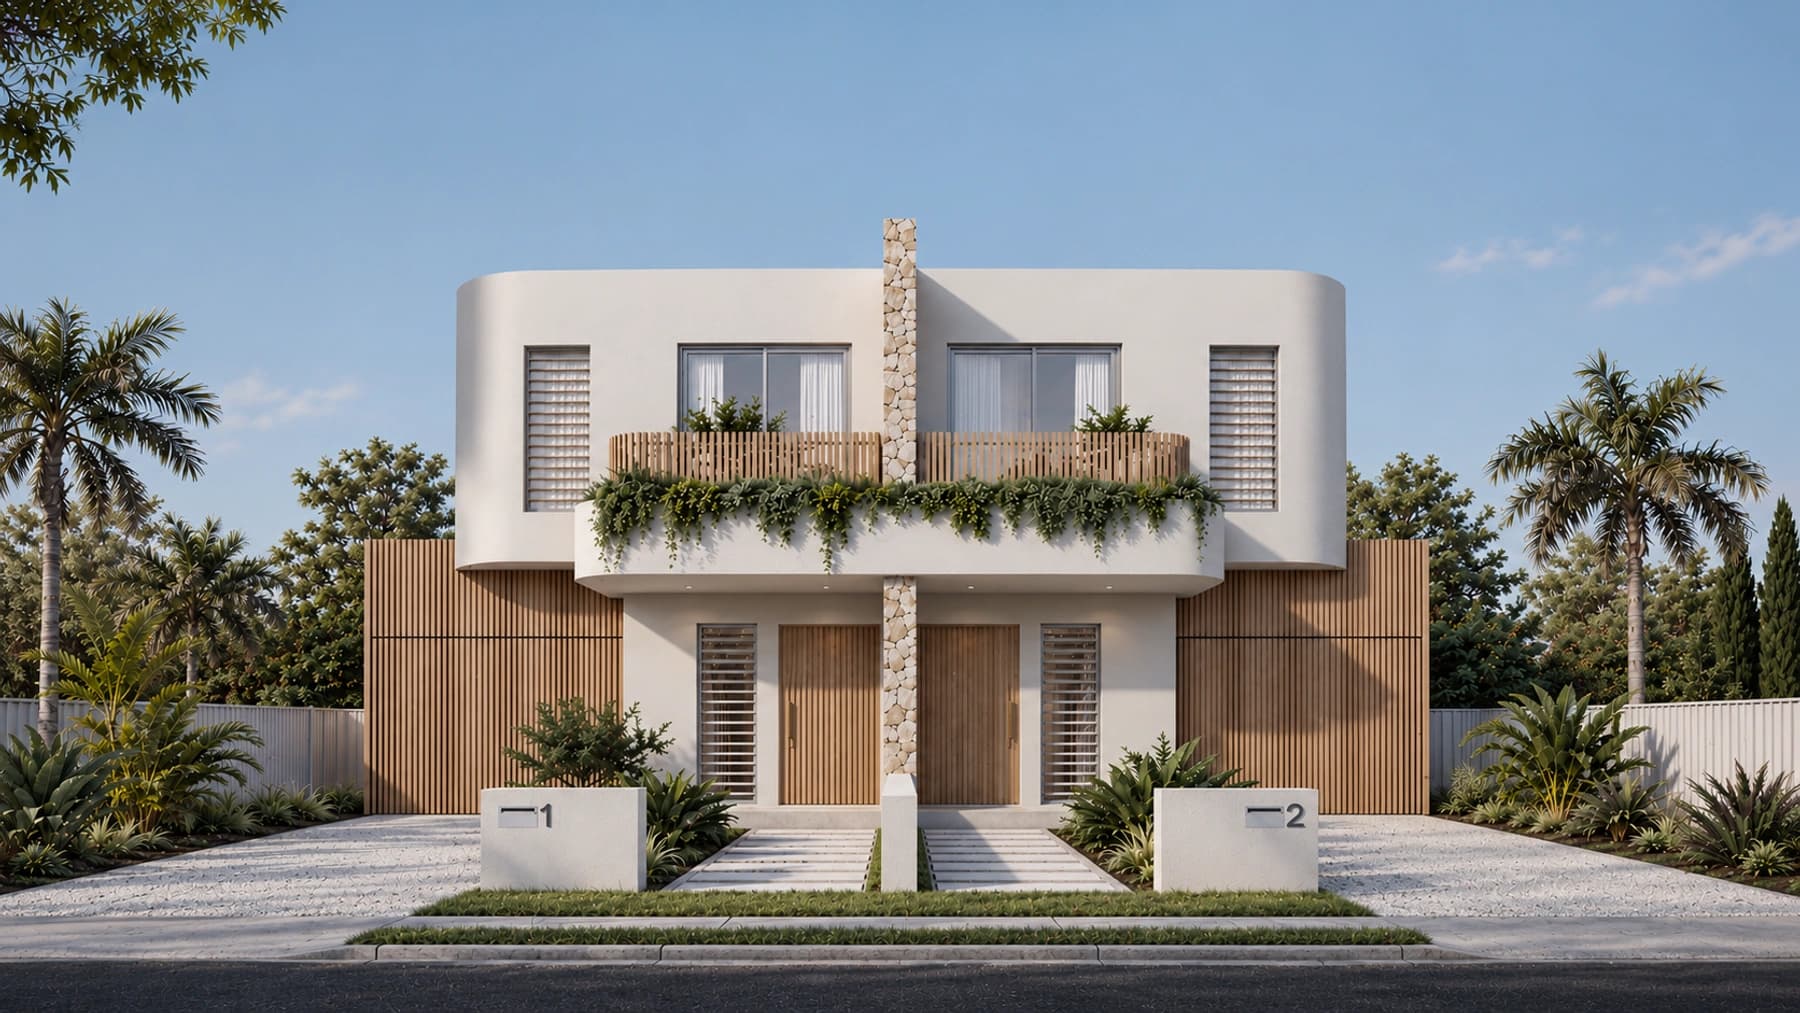
The Oceancrest facade

Duplex design · two homes

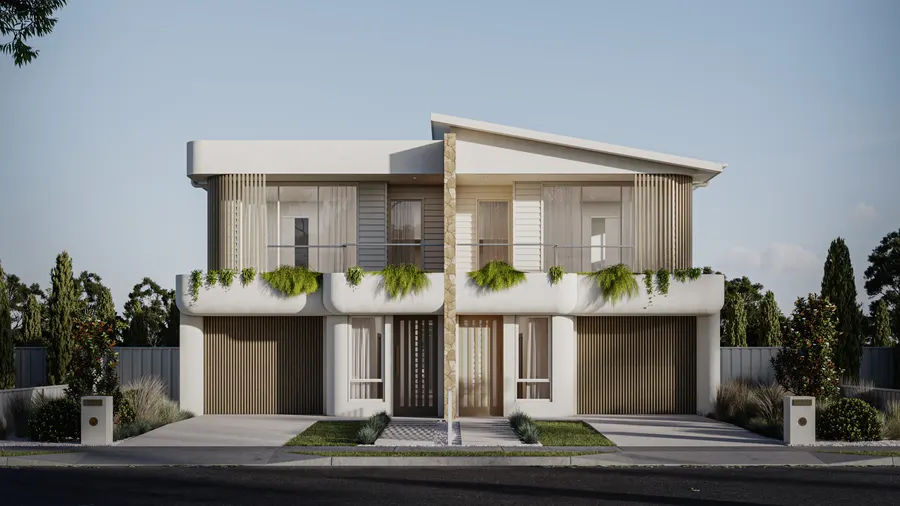
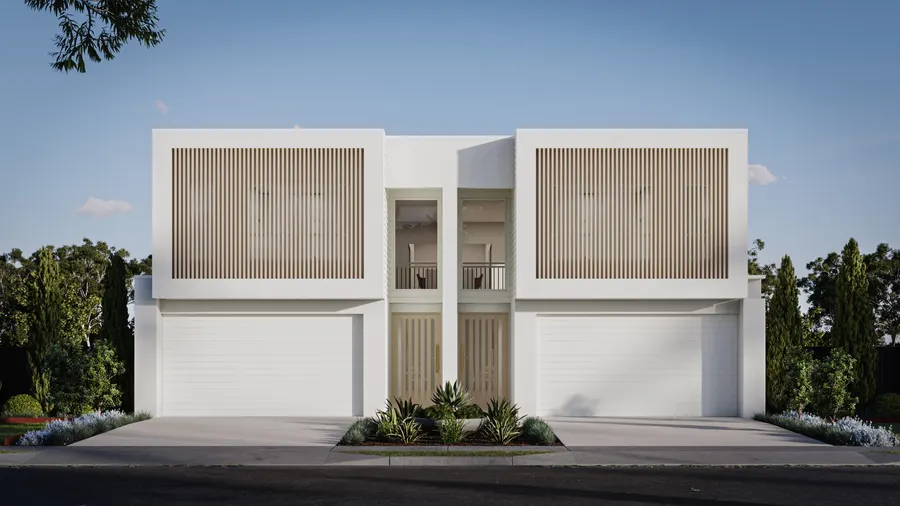
The Oceancrest

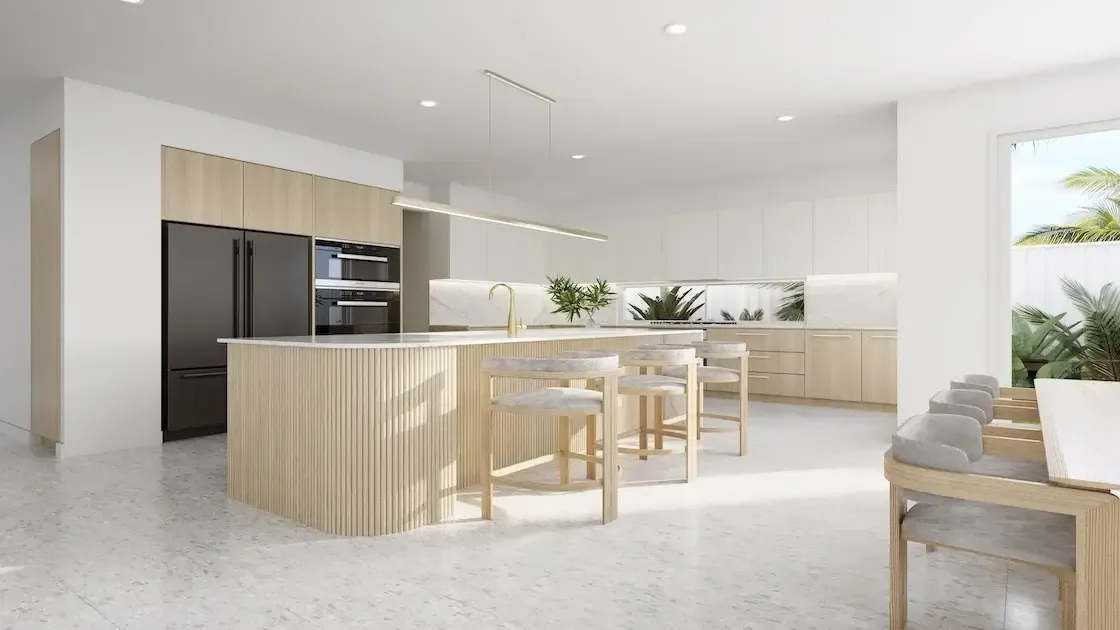
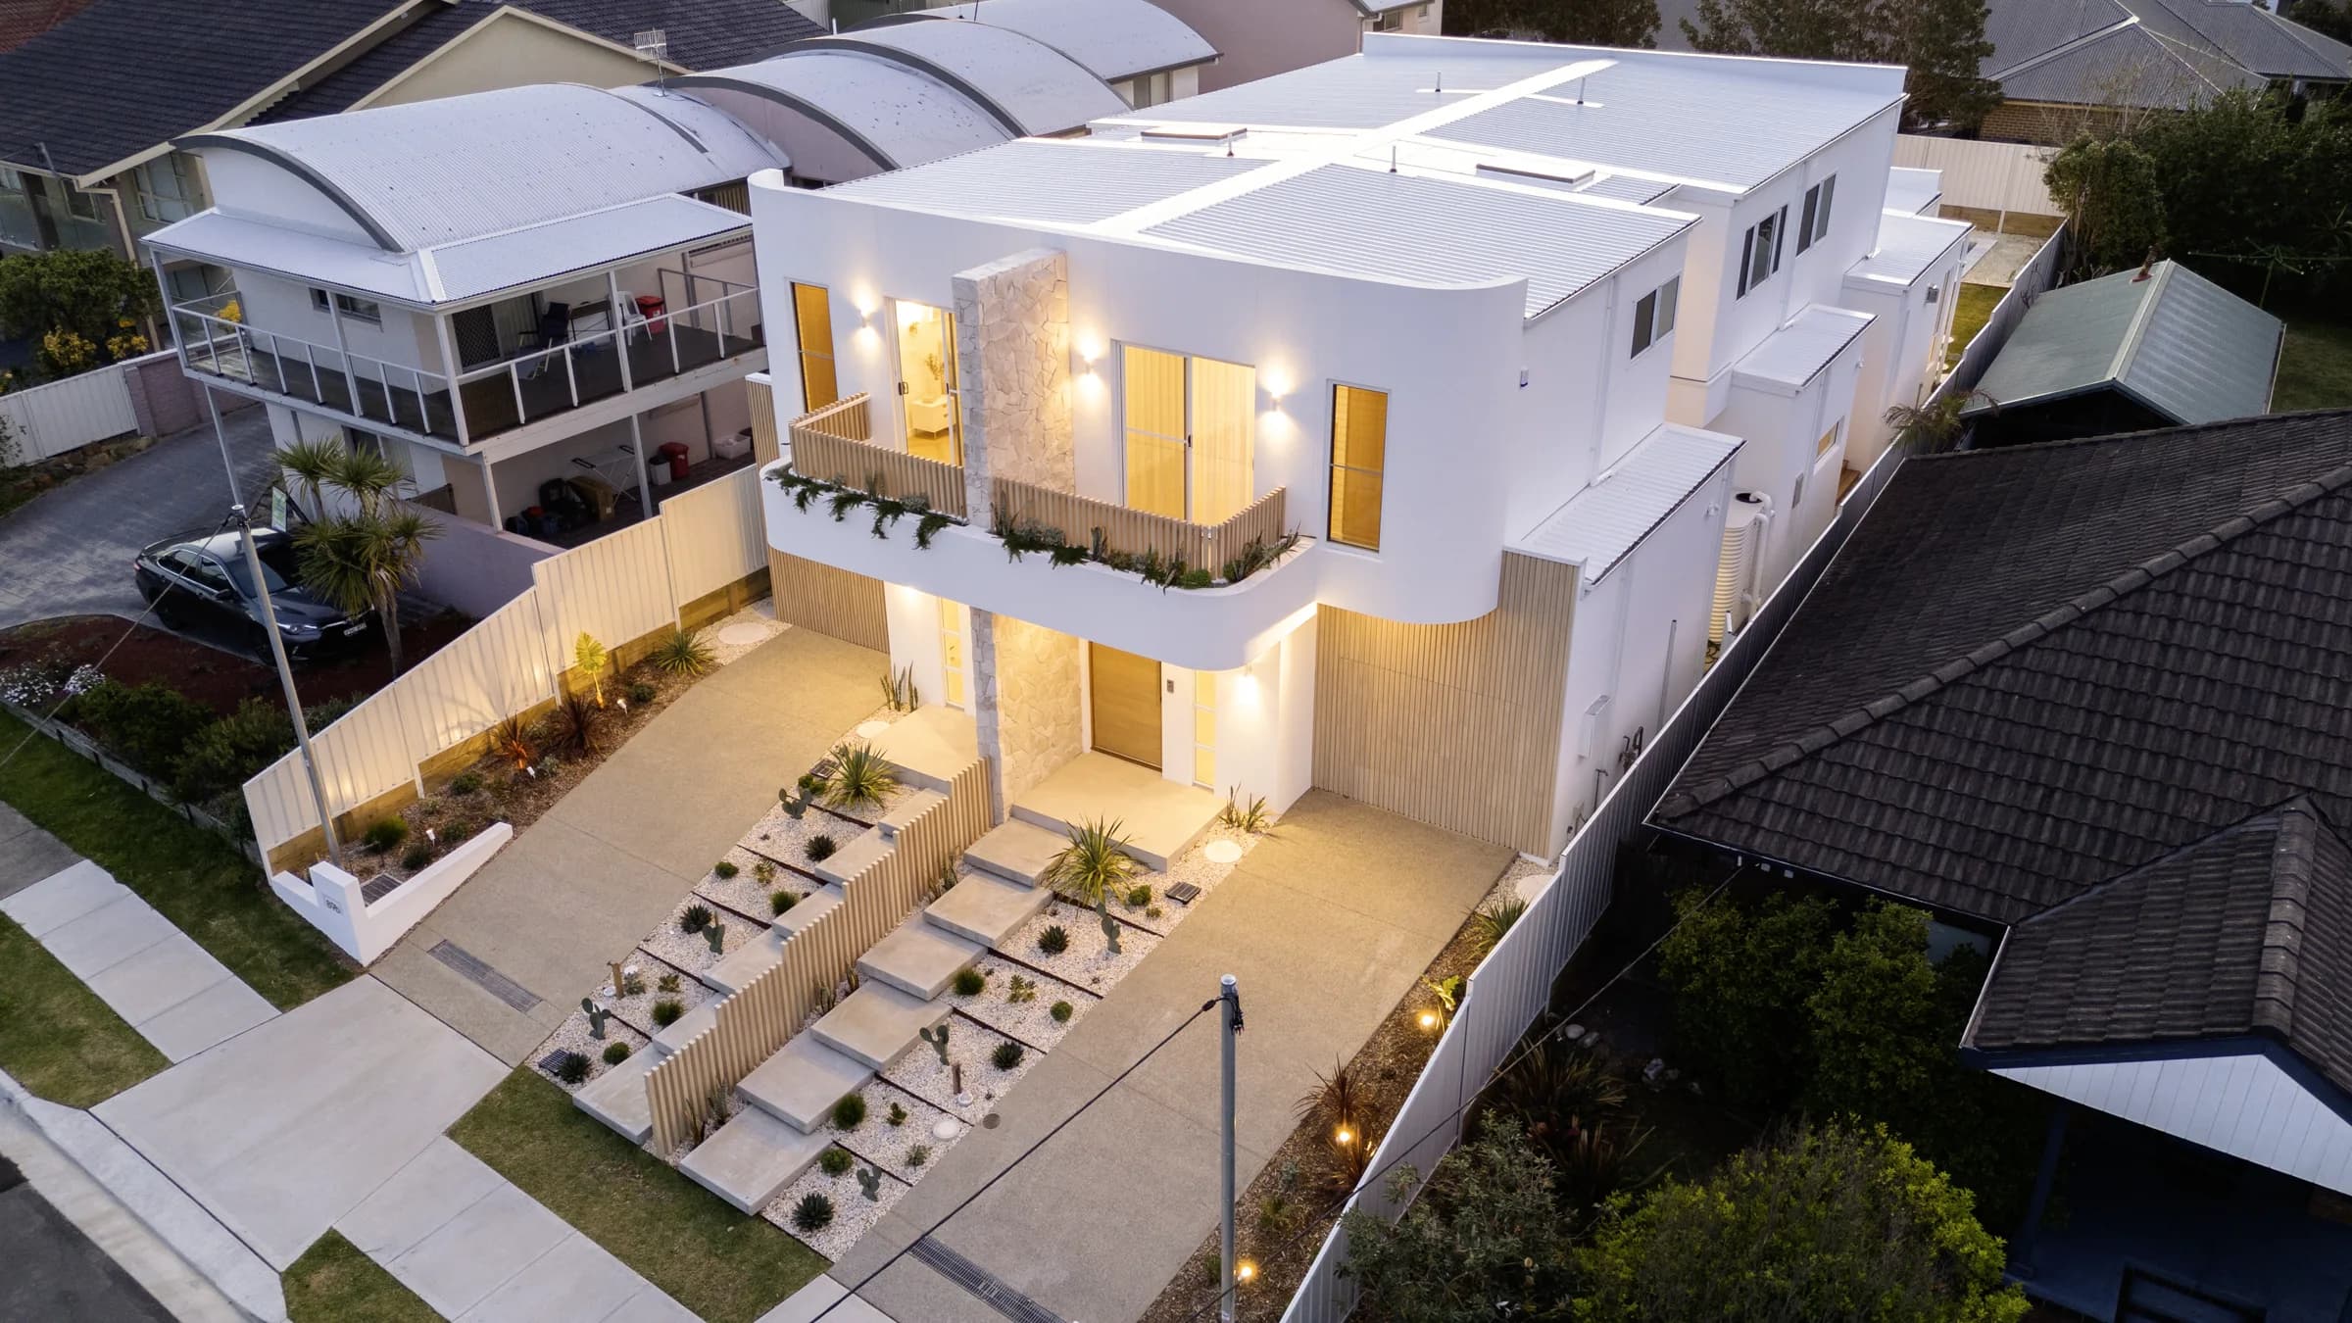
A coastal two-storey duplex with three bedrooms to each home, open living that flows to the alfresco, and a facade built at Blue Bay on the Central Coast.

Figures are per home. Across both dwellings the design provides 6 bedrooms, 5 bathrooms and 4 car spaces.

3
Bedrooms
2.5
Bathrooms
2
Car spaces
2
Storeys
Total area
547.38 m²
Footprint
13.4 × 28.62 m
Dwellings
2
As builtBlue BaySee the completed home →

Floor plans

Plans are indicative and subject to site, council and engineering requirements. Dimensions are confirmed in your preliminary drawings.
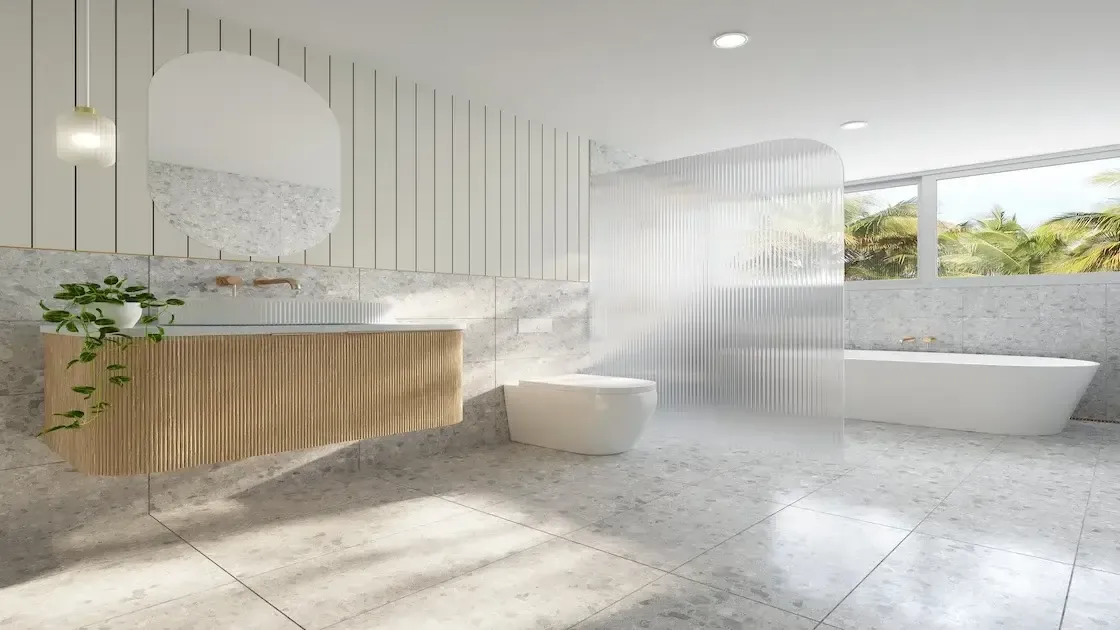
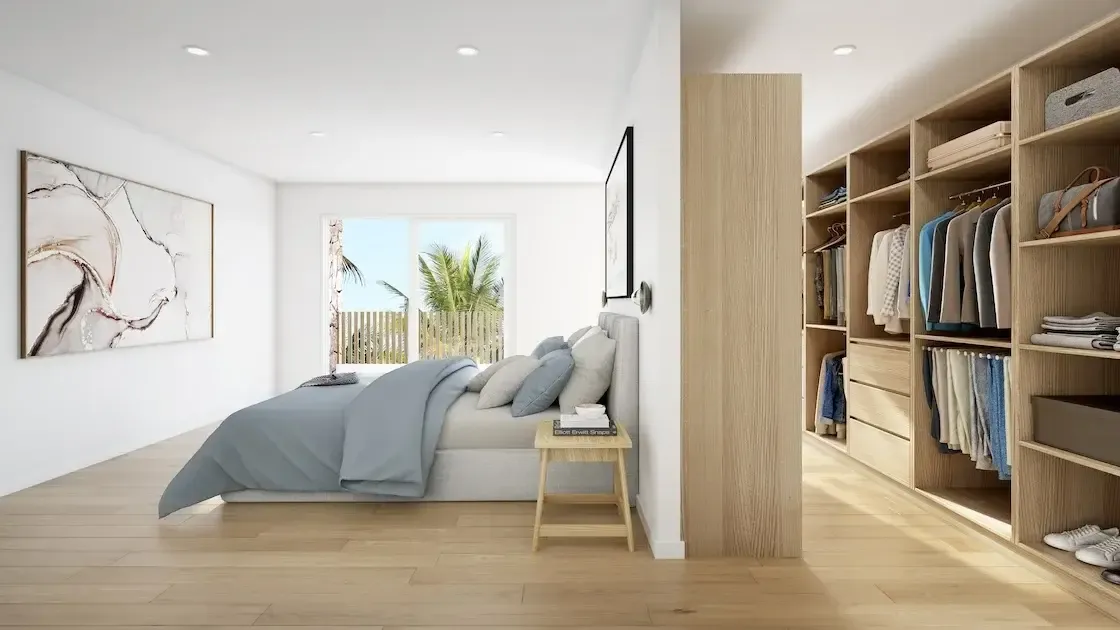
More of The Oceancrest

  • The Oceancrest, image 2
  • The Oceancrest, image 3
  • The Oceancrest, image 4
“Brad, Josh and his team have been very professional with the entire build. They provided regular updates and build was finished on time as promised.”

Industry partners

  • Colorbond
  • Clipsal
  • Brickworks
  • Actron Air
  • ABM Windows & Doors
  • Tradelink
  • Oliveri
  • Monier Roofing
  • James Hardie
  • Hudson Trade
  • Gainsborough
  • DecoRug
  • Deco Australia
  • CSR
  • Corinthian Doors

Contact us

Build The Oceancrest on your block.

3 bed · 2.5 bath · 2 car per home is the starting point. Your block and budget shape the rest.

Call or text
0421 978 738
Office
Unit 3/74 Edward Street, Riverstone NSW 2765
Hours
Monday to Friday, 8 am – 4 pm
Contact us01 / 04

Tell us what you’re building.

Our team will respond within 30 seconds.