Duplex design · two homes
The Cove
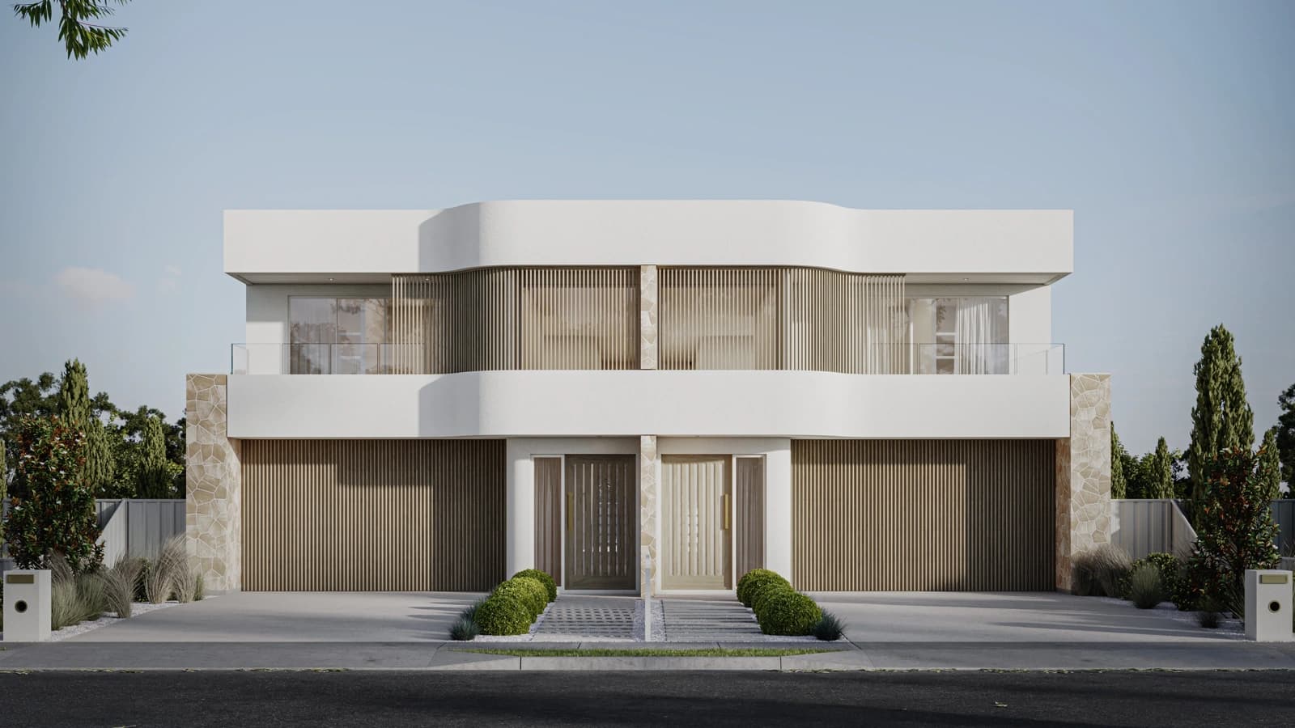
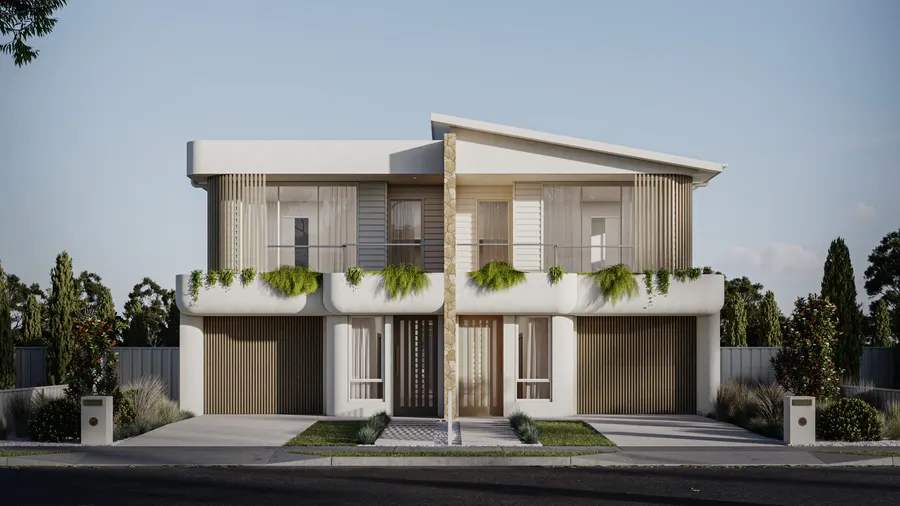
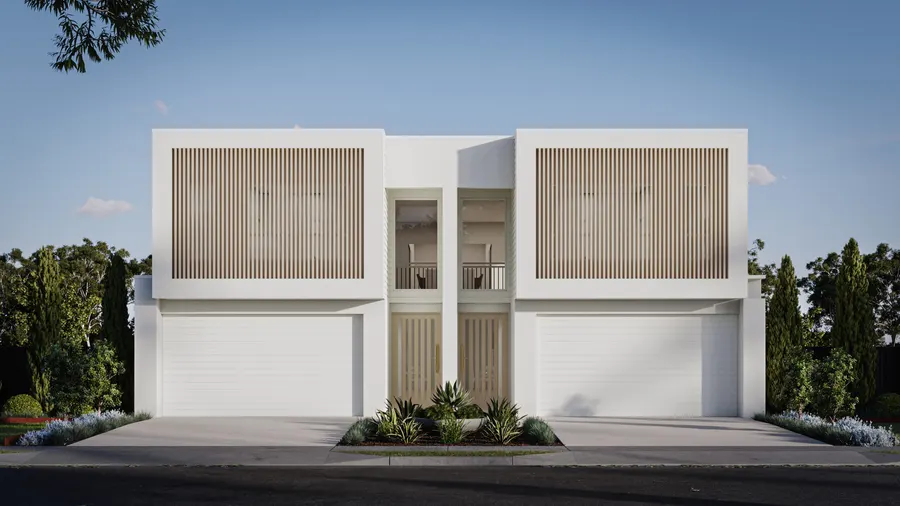
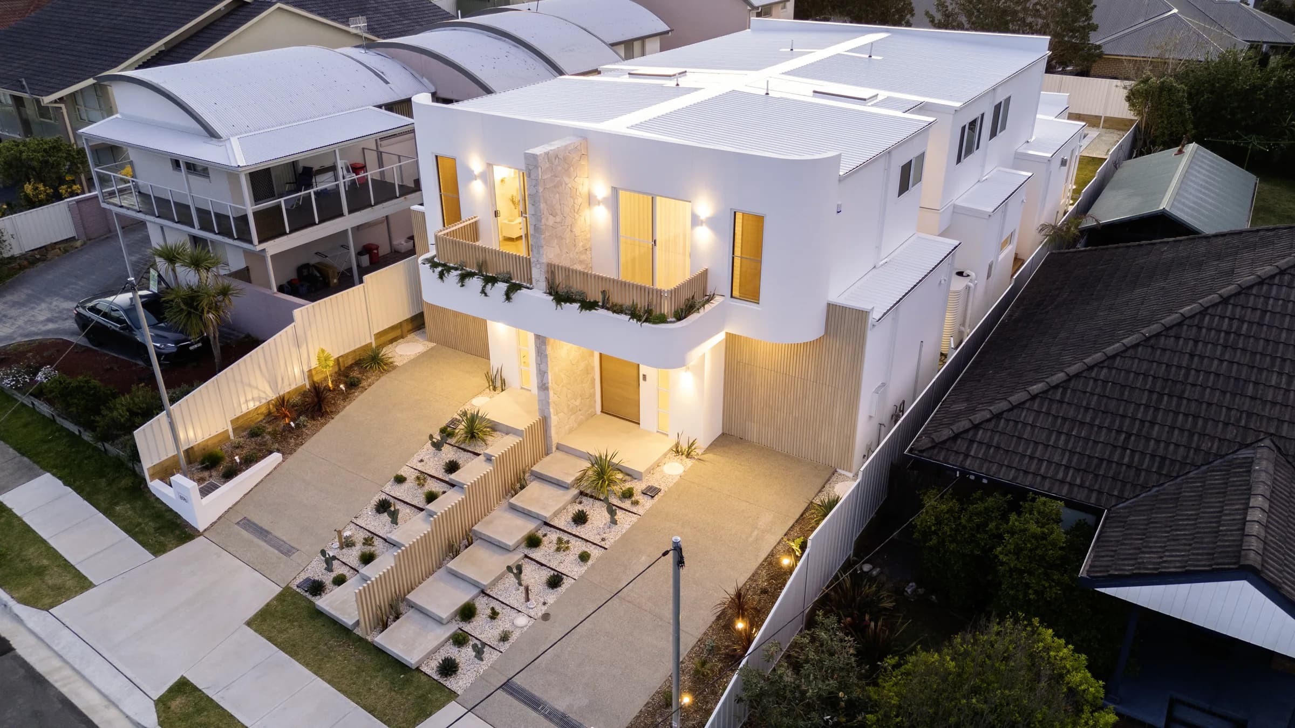
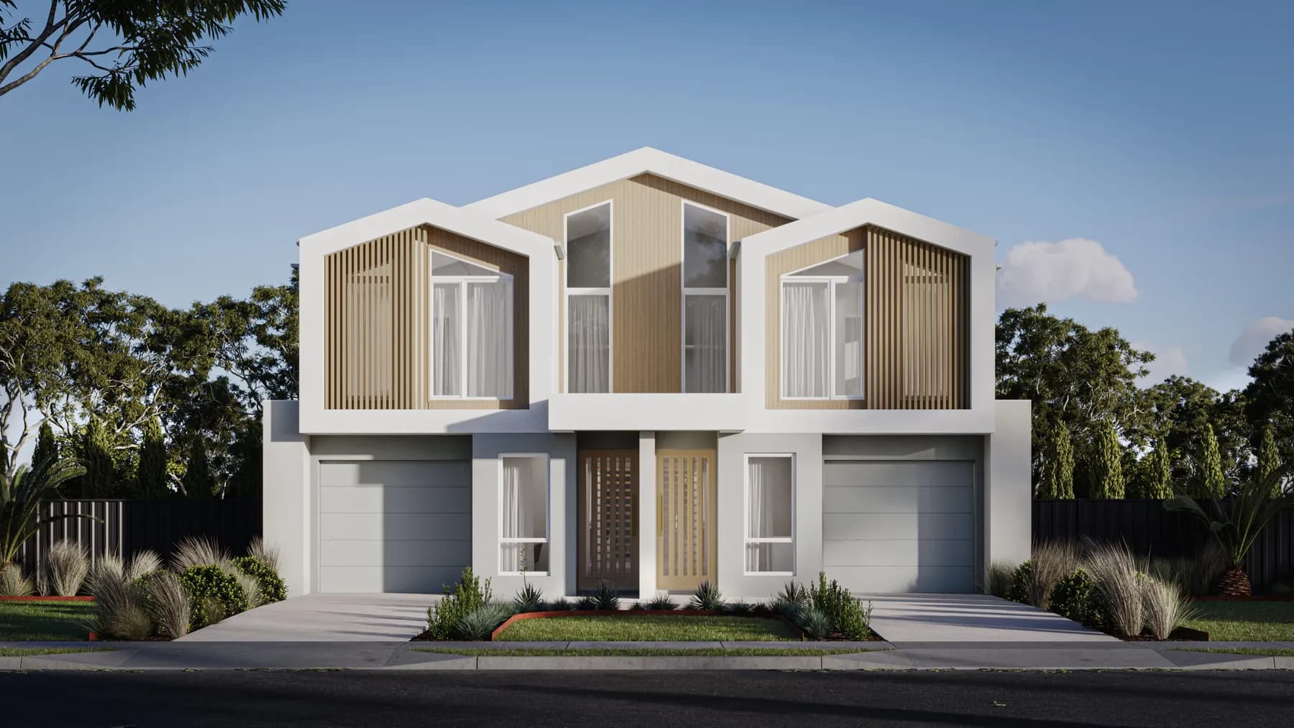
The original Cove: eight bedrooms, six bathrooms and two garage spaces across both homes, with open-plan living on the ground floor and additional living spaces upstairs.
Across both dwellings the design provides 8 bedrooms, 6 bathrooms and 2 car spaces.
- 8
- Bedrooms
- 6
- Bathrooms
- 2
- Car spaces
- 2
- Storeys
- Total area
- 572.4 m²
- Footprint
- 13.39 × 28.2 m
- Dwellings
- 2
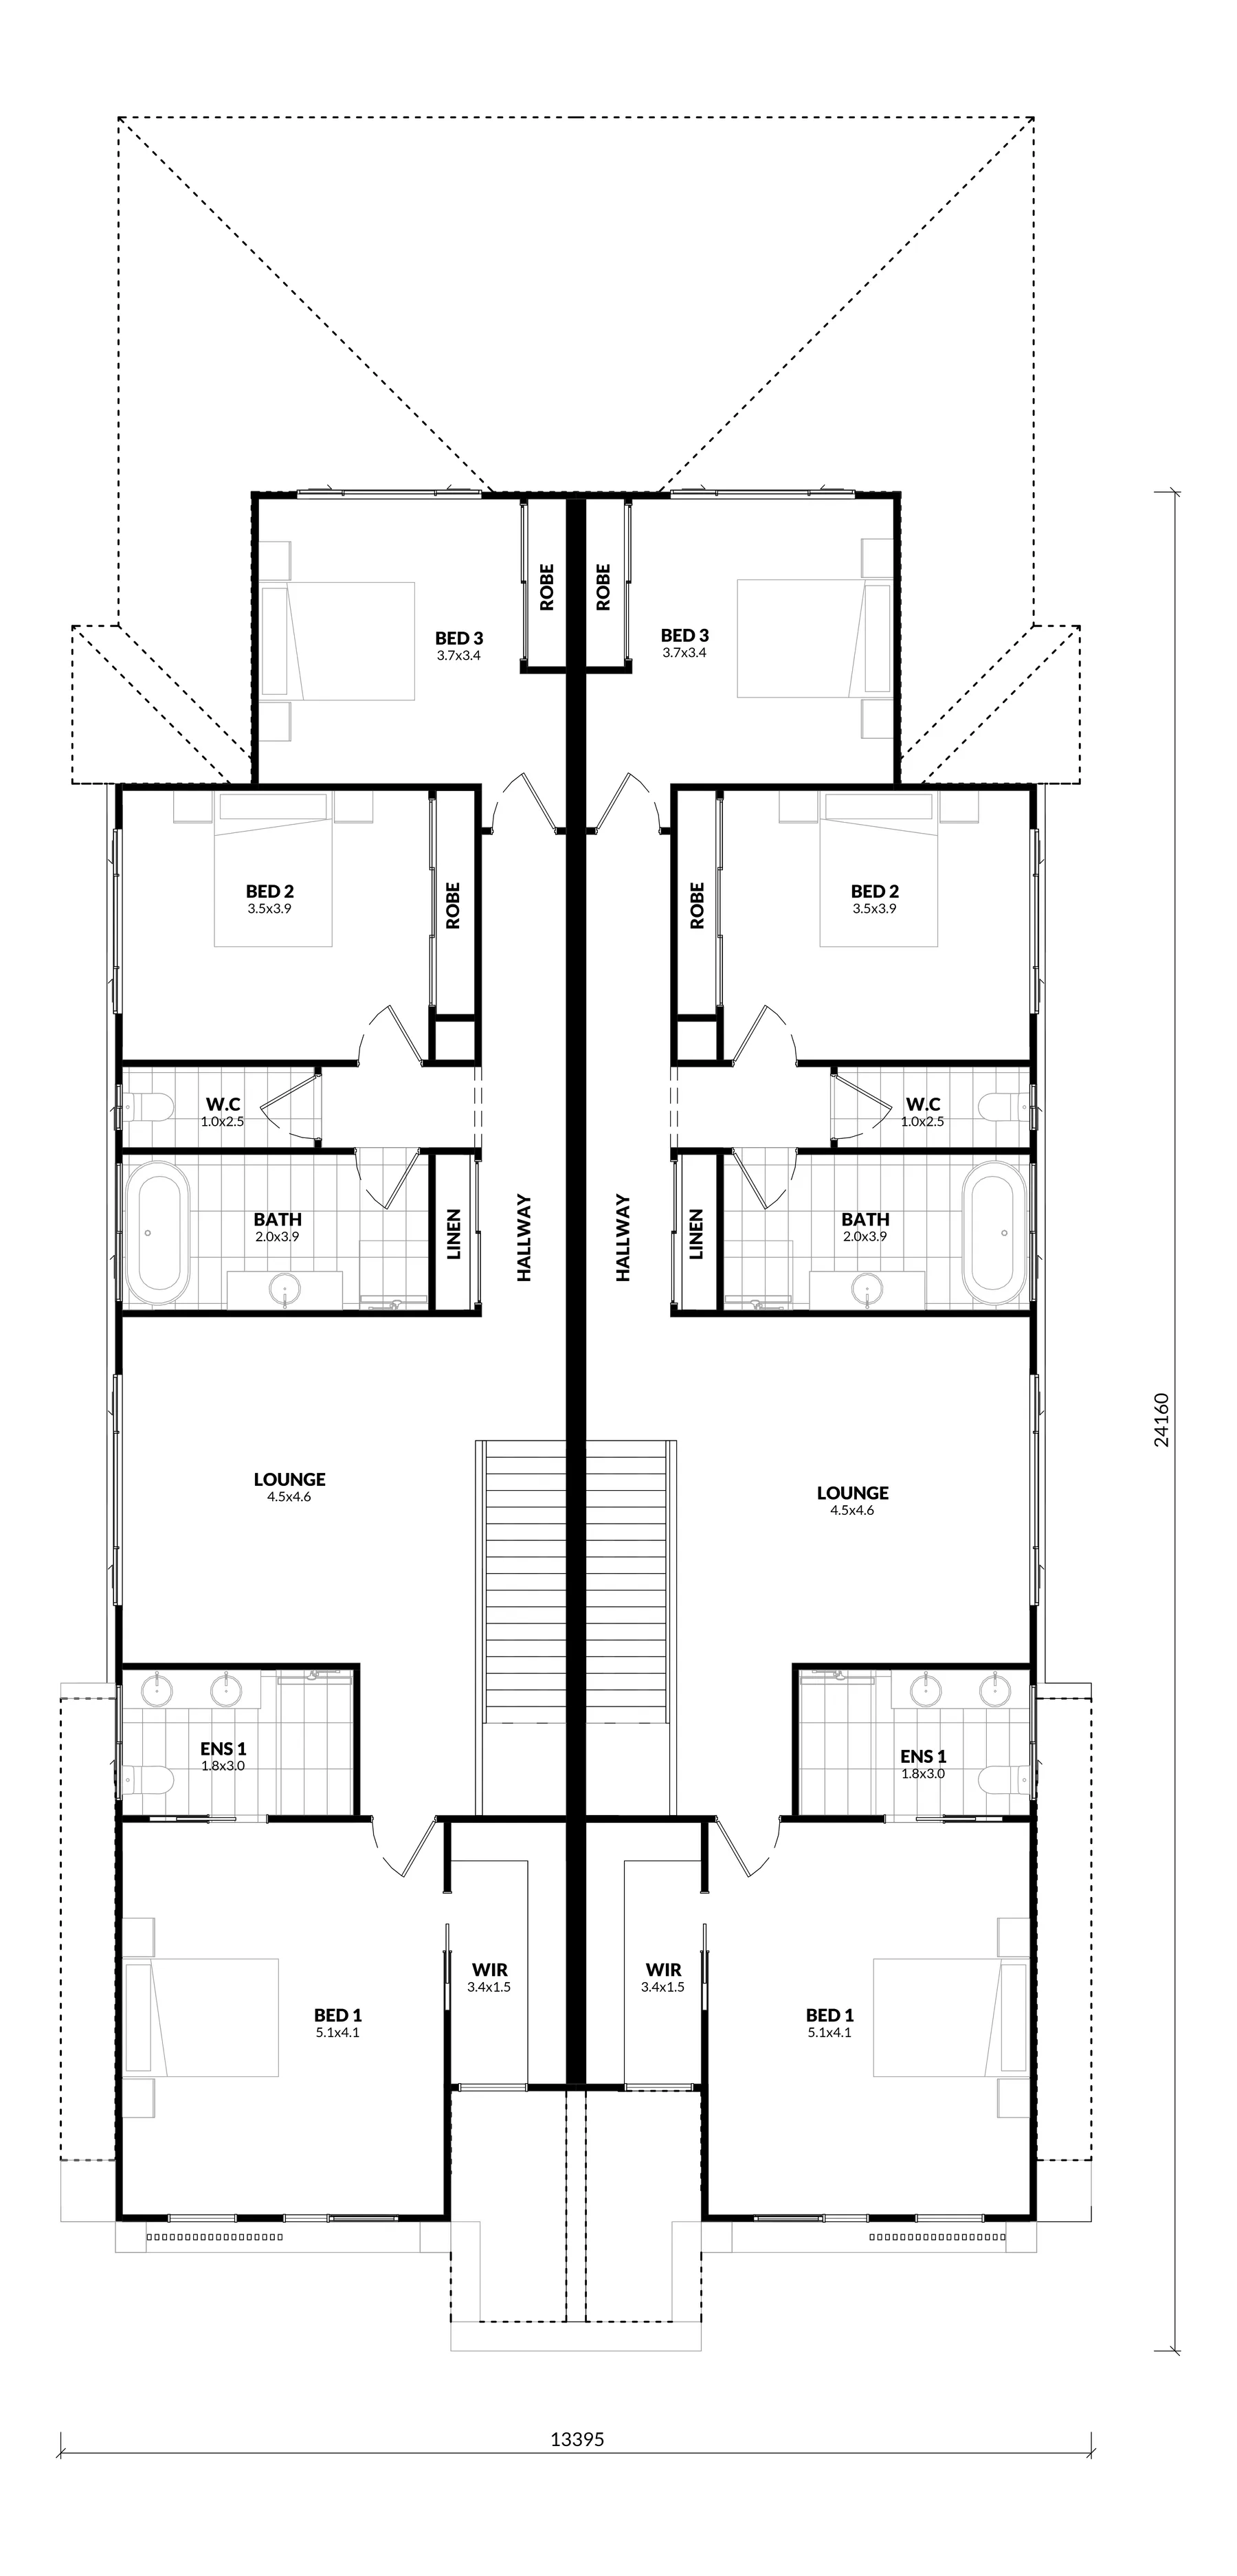
Floor plans
Plans are indicative and subject to site, council and engineering requirements. Dimensions are confirmed in your preliminary drawings.