Skip to content
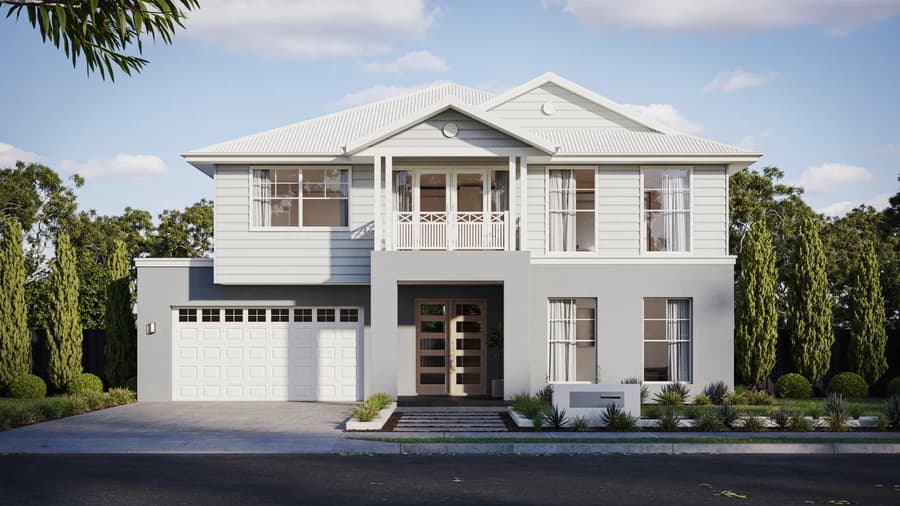
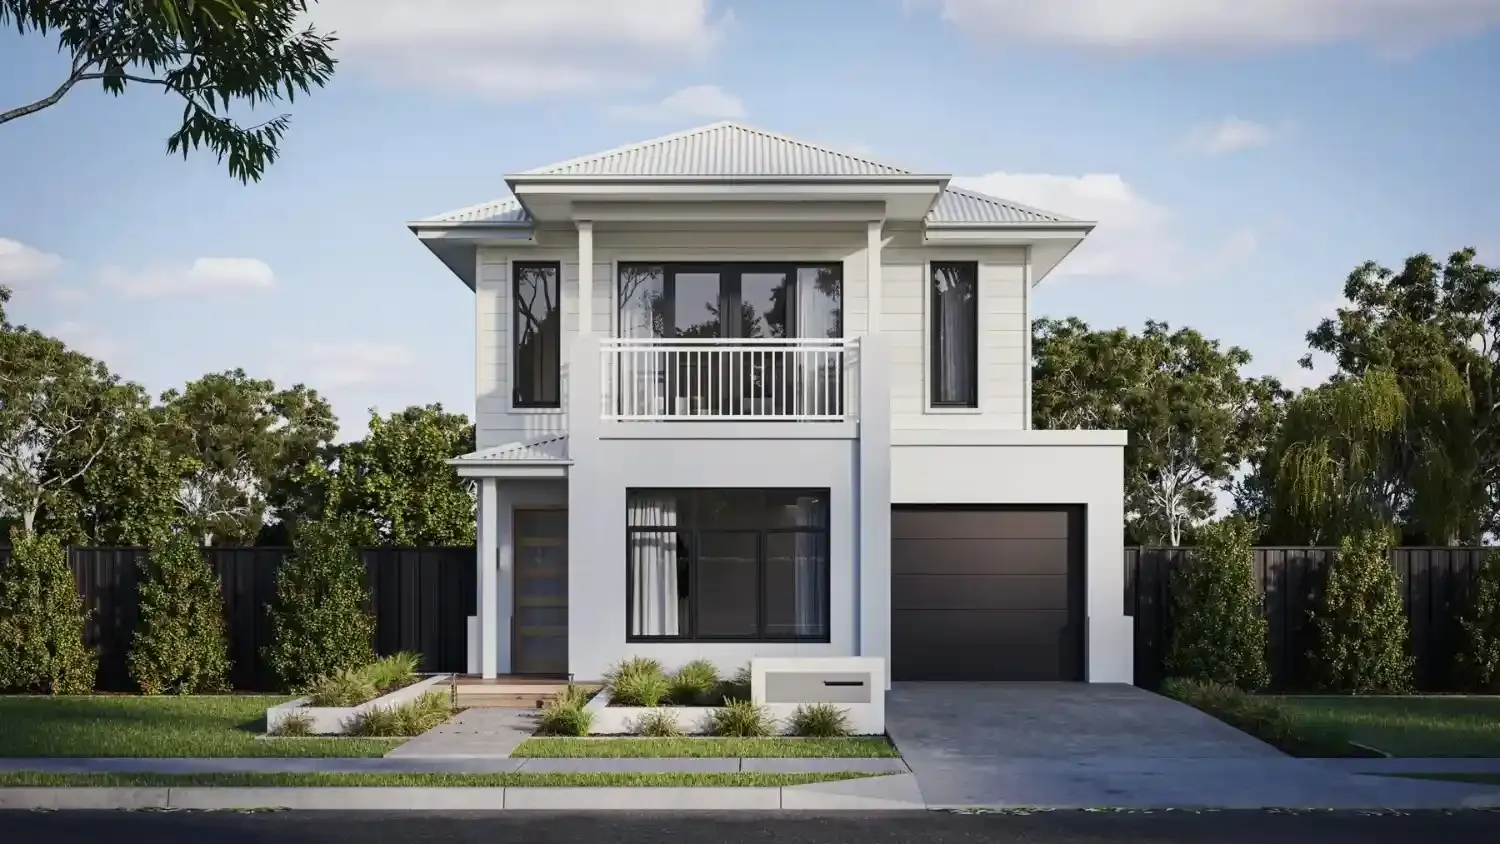
The Evoke facade

Double storey design

The Evoke

A compact double-storey home with four bedrooms on an 8 metre wide footprint.

4
Bedrooms
3
Bathrooms
2
Car spaces
2
Storeys
Total area
202 m²
Footprint
8 × 20.53 m
Minimum lot width
10 m

Floor plans

Plans are indicative and subject to site, council and engineering requirements. Dimensions are confirmed in your preliminary drawings.
More of The Evoke

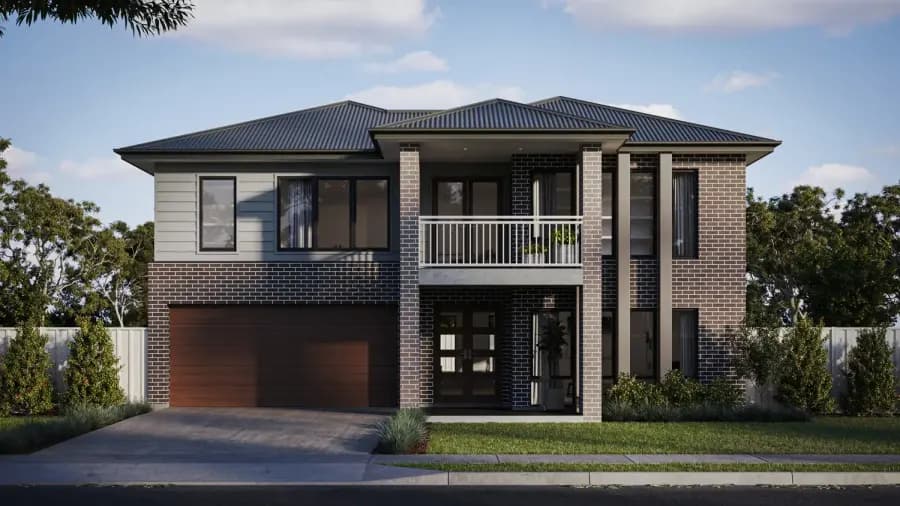
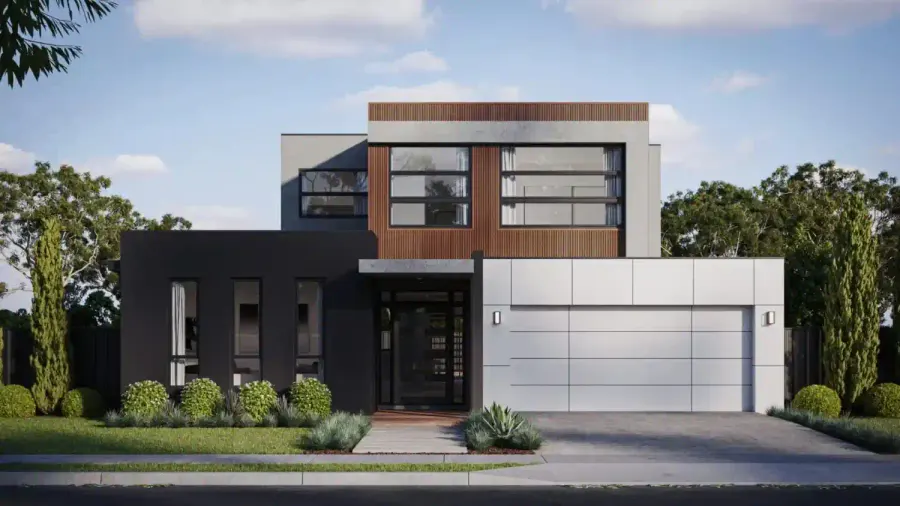
  • The Evoke, image 2
“We have built 4 homes and this was a standout. We got to deal directly with the actual builder Brad with a hands on approach and his staff were outstanding.”

Industry partners

  • Colorbond
  • Clipsal
  • Brickworks
  • Actron Air
  • ABM Windows & Doors
  • Tradelink
  • Oliveri
  • Monier Roofing
  • James Hardie
  • Hudson Trade
  • Gainsborough
  • DecoRug
  • Deco Australia
  • CSR
  • Corinthian Doors

Contact us

Build The Evoke on your block.

4 bed · 3 bath · 2 car is the starting point. Your block and budget shape the rest.

Call or text
0421 978 738
Office
Unit 3/74 Edward Street, Riverstone NSW 2765
Hours
Monday to Friday, 8 am – 4 pm
Contact us01 / 04

Tell us what you’re building.

Our team will respond within 30 seconds.