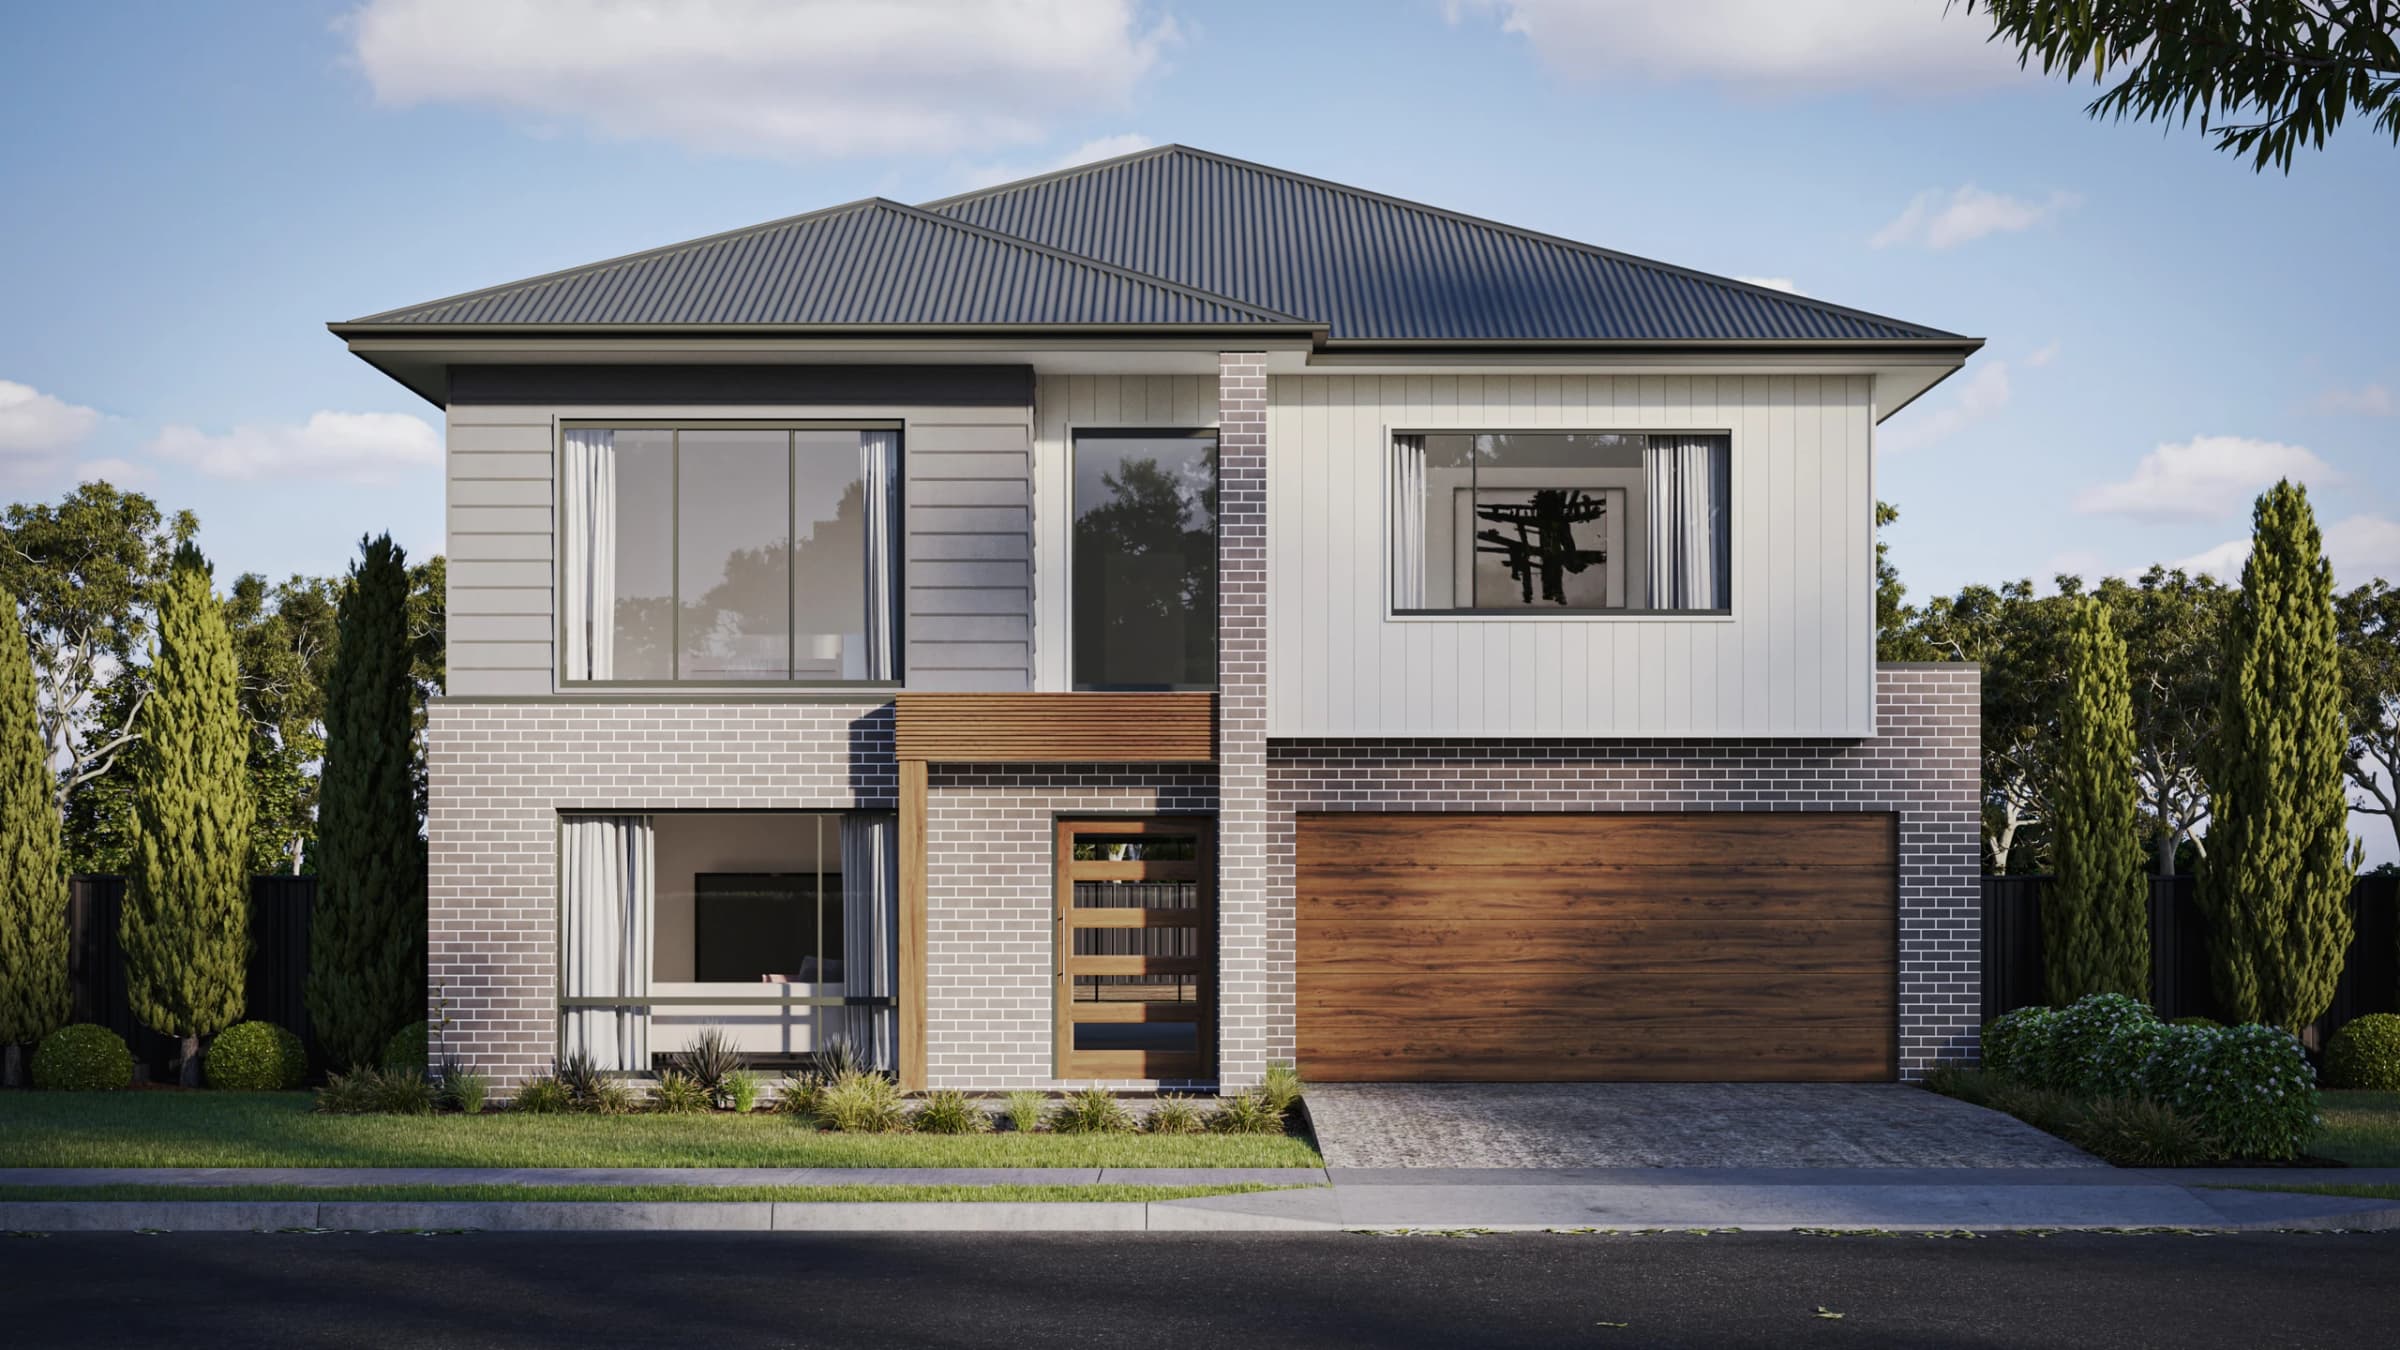
Double storey design
The Newport
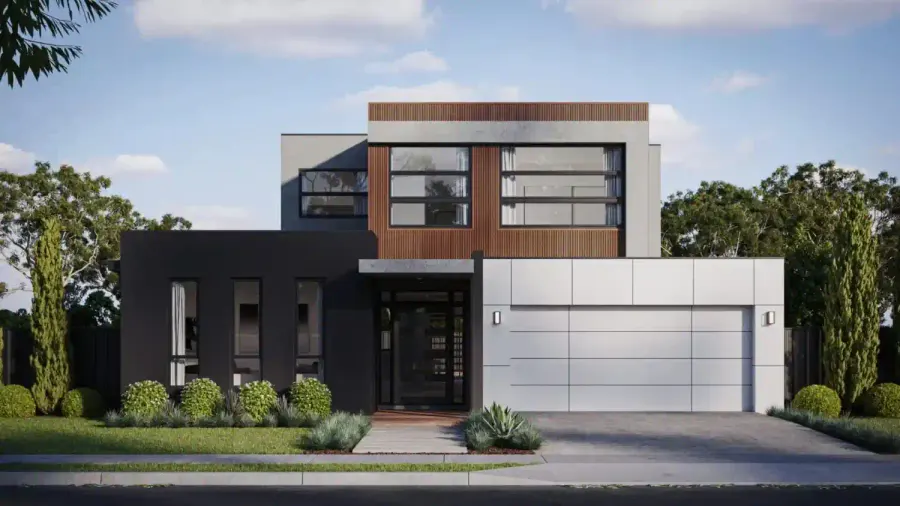
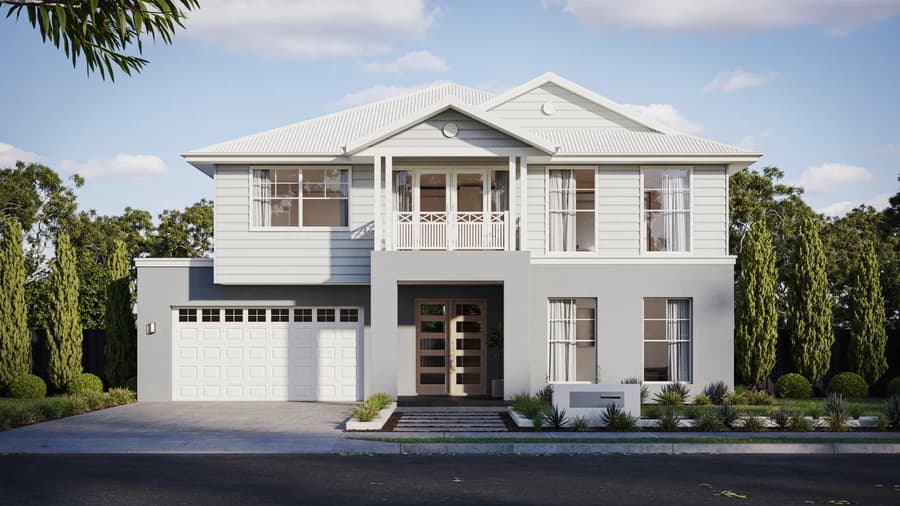
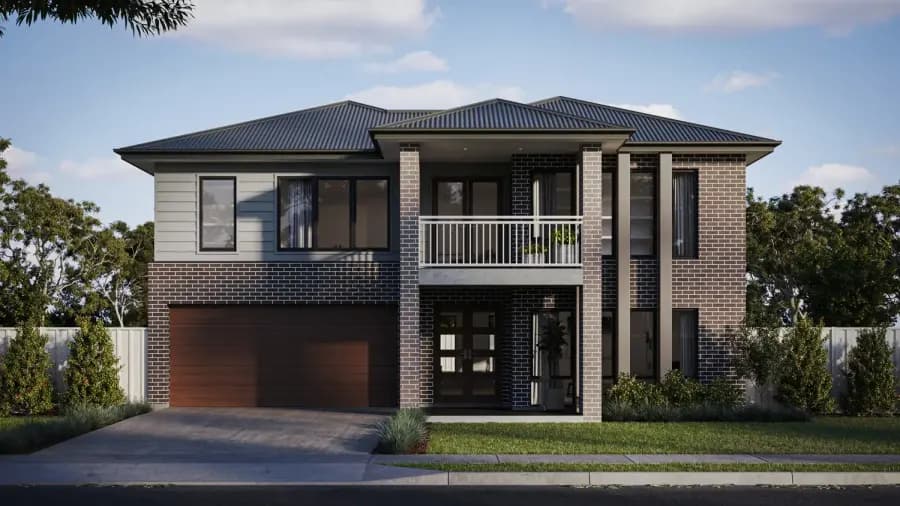
A double-storey home with four bedrooms, three bathrooms and a double garage.
- 4
- Bedrooms
- 3
- Bathrooms
- 2
- Car spaces
- 2
- Storeys
- Total area
- 379.6 m²
- Footprint
- 12.23 × 19.03 m
- Minimum lot width
- 14 m
Floor plans
Plans are indicative and subject to site, council and engineering requirements. Dimensions are confirmed in your preliminary drawings.