Skip to content
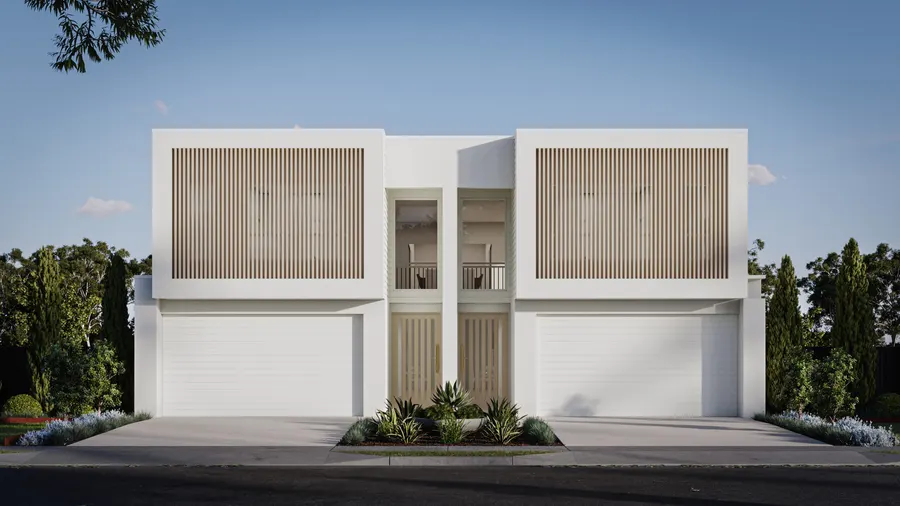
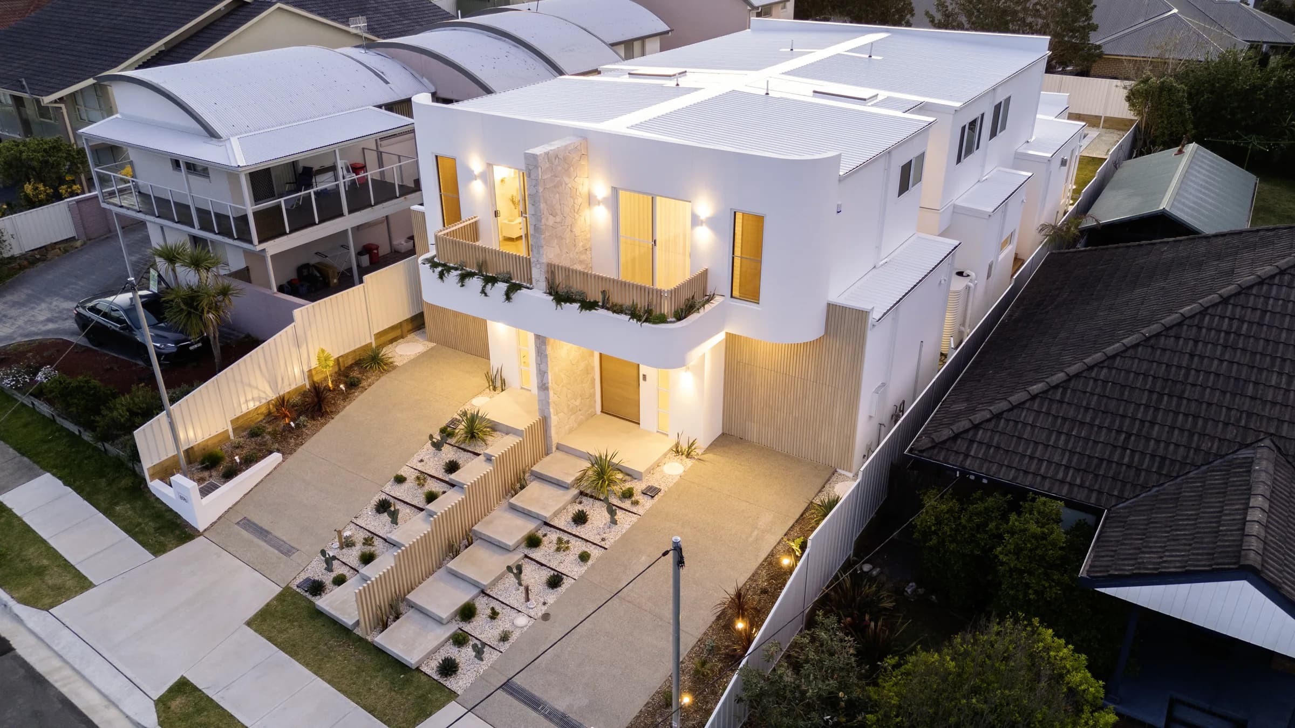
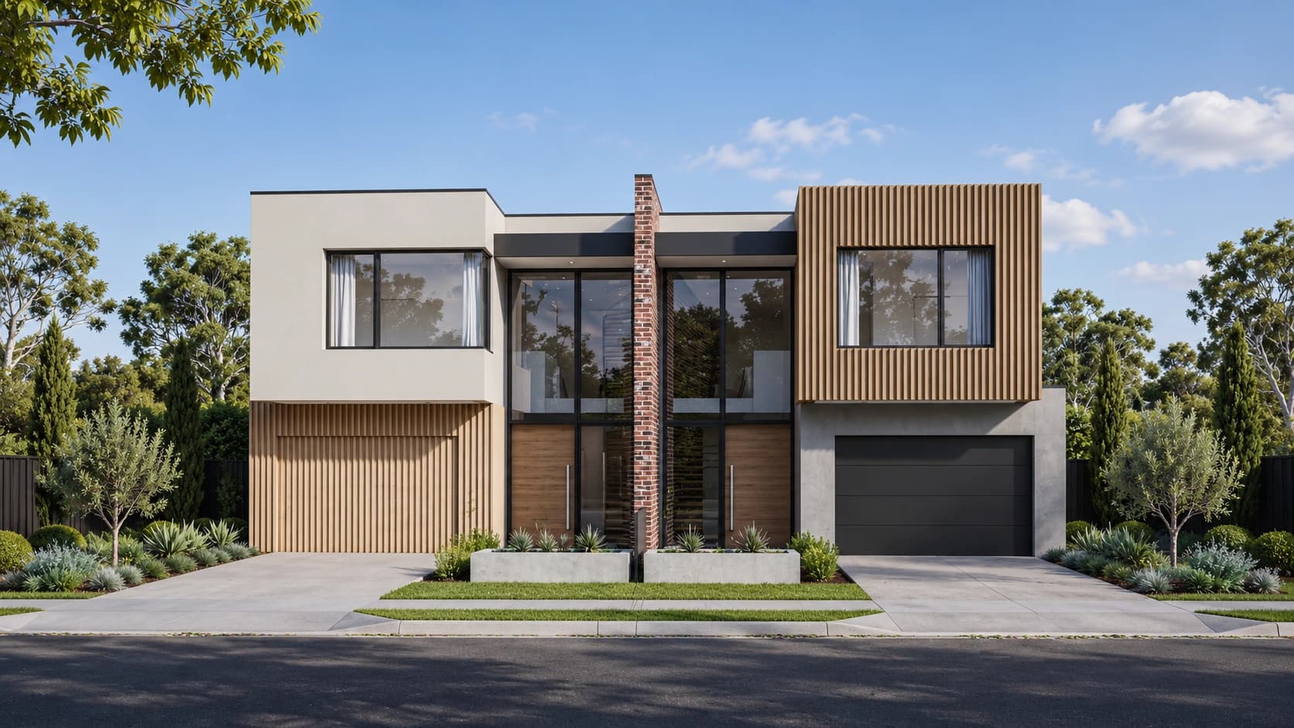
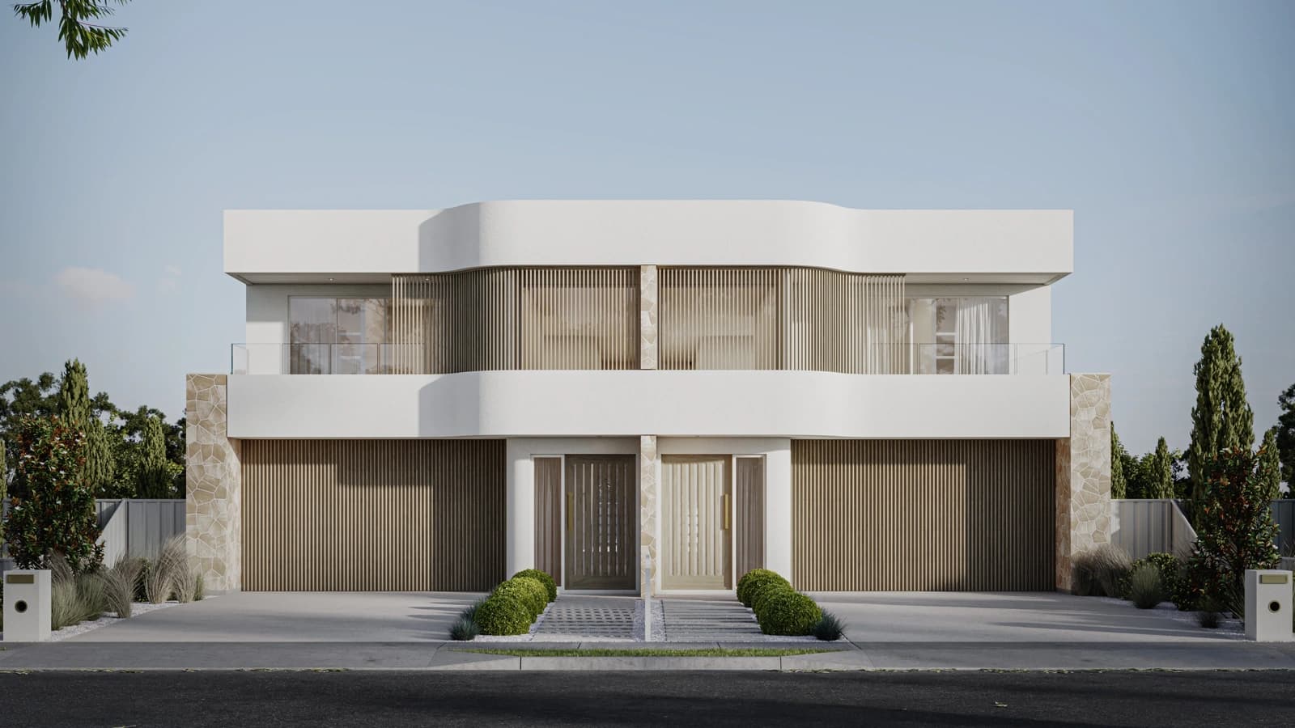
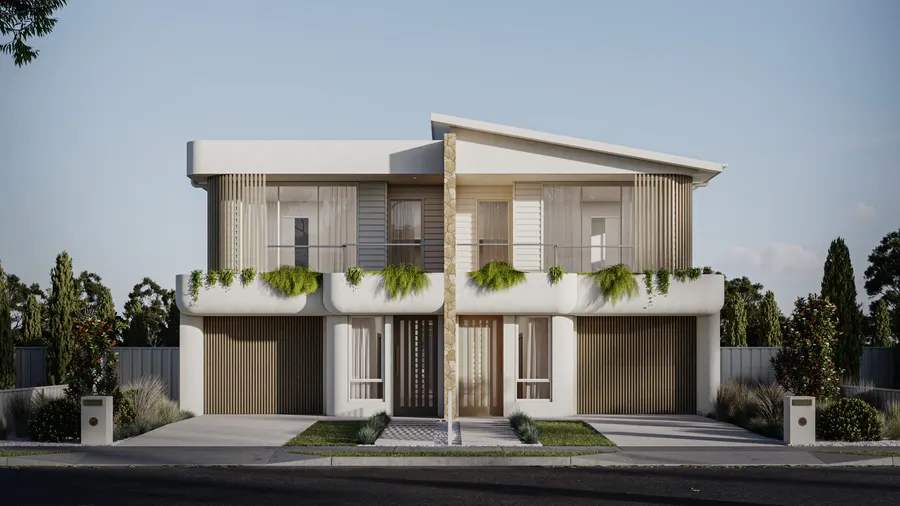
The Platinum Heights facade

Duplex design · two homes

The Platinum Heights

The largest duplex in the range: ten bedrooms, ten bathrooms and five car spaces across both homes over two storeys.

Across both dwellings the design provides 10 bedrooms, 10 bathrooms and 5 car spaces.

10
Bedrooms
10
Bathrooms
5
Car spaces
2
Storeys
Total area
645.8 m²
Footprint
14.3 × 28.38 m
Minimum lot width
14 m
Dwellings
2

Floor plans

Plans are indicative and subject to site, council and engineering requirements. Dimensions are confirmed in your preliminary drawings.
“Brad, Josh and his team have been very professional with the entire build. They provided regular updates and build was finished on time as promised.”

Industry partners

  • Colorbond
  • Clipsal
  • Brickworks
  • Actron Air
  • ABM Windows & Doors
  • Tradelink
  • Oliveri
  • Monier Roofing
  • James Hardie
  • Hudson Trade
  • Gainsborough
  • DecoRug
  • Deco Australia
  • CSR
  • Corinthian Doors

Contact us

Build The Platinum Heights on your block.

10 bed · 10 bath · 5 car is the starting point. Your block and budget shape the rest.

Call or text
0421 978 738
Office
Unit 3/74 Edward Street, Riverstone NSW 2765
Hours
Monday to Friday, 8 am – 4 pm
Contact us01 / 04

Tell us what you’re building.

Our team aims to respond within 5 minutes.