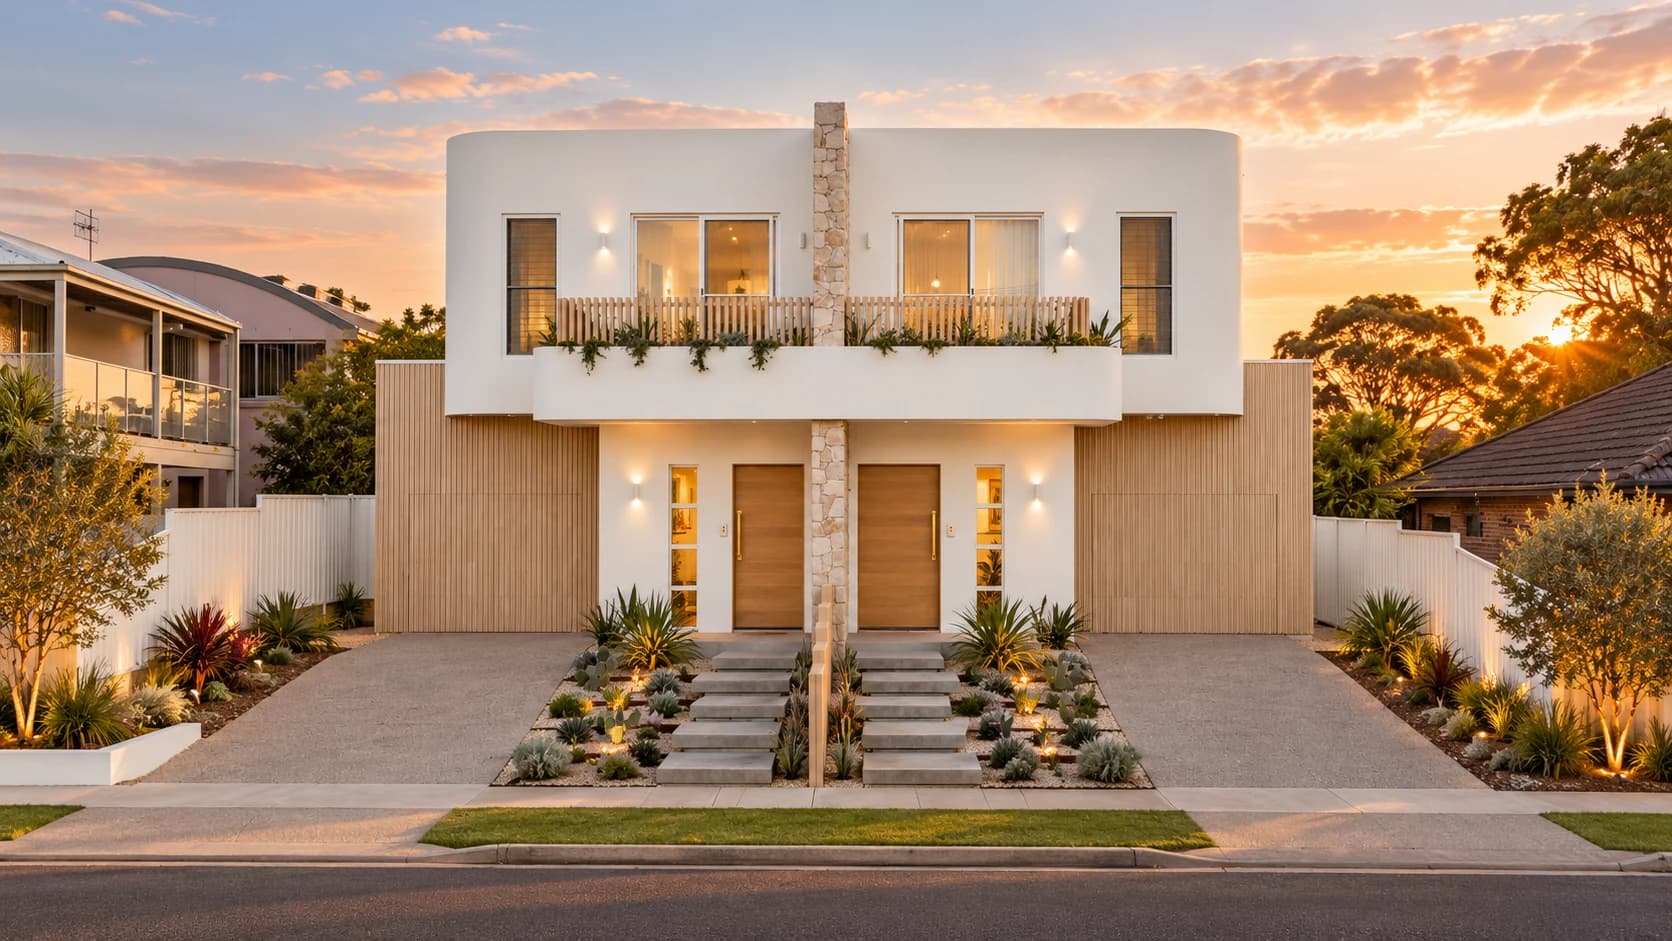
Duplexes & multi-dwelling
Two homes on one block,engineered to the budget.
The budget is set before a line is drawn. Sydney and the Central Coast.
Padstow Heights · Canterbury-BankstownWho it suits
A duplex is a decision about land, not just a house.
01
Live in one, rent the other
A home for your family and an income from the second dwelling, on land you already own.
02
Investors and first-time developers
Two new homes from a single block, designed for the people who will live in or rent them.
03
Multi-generational families
Parents next door, not across town. Two independent homes with one shared street frontage.
04
Knockdown and rebuild
Replace a tired house with a duplex on the block you love. Demolition, approvals and construction handled together.
Site assessment
What we check before anyone draws a line.
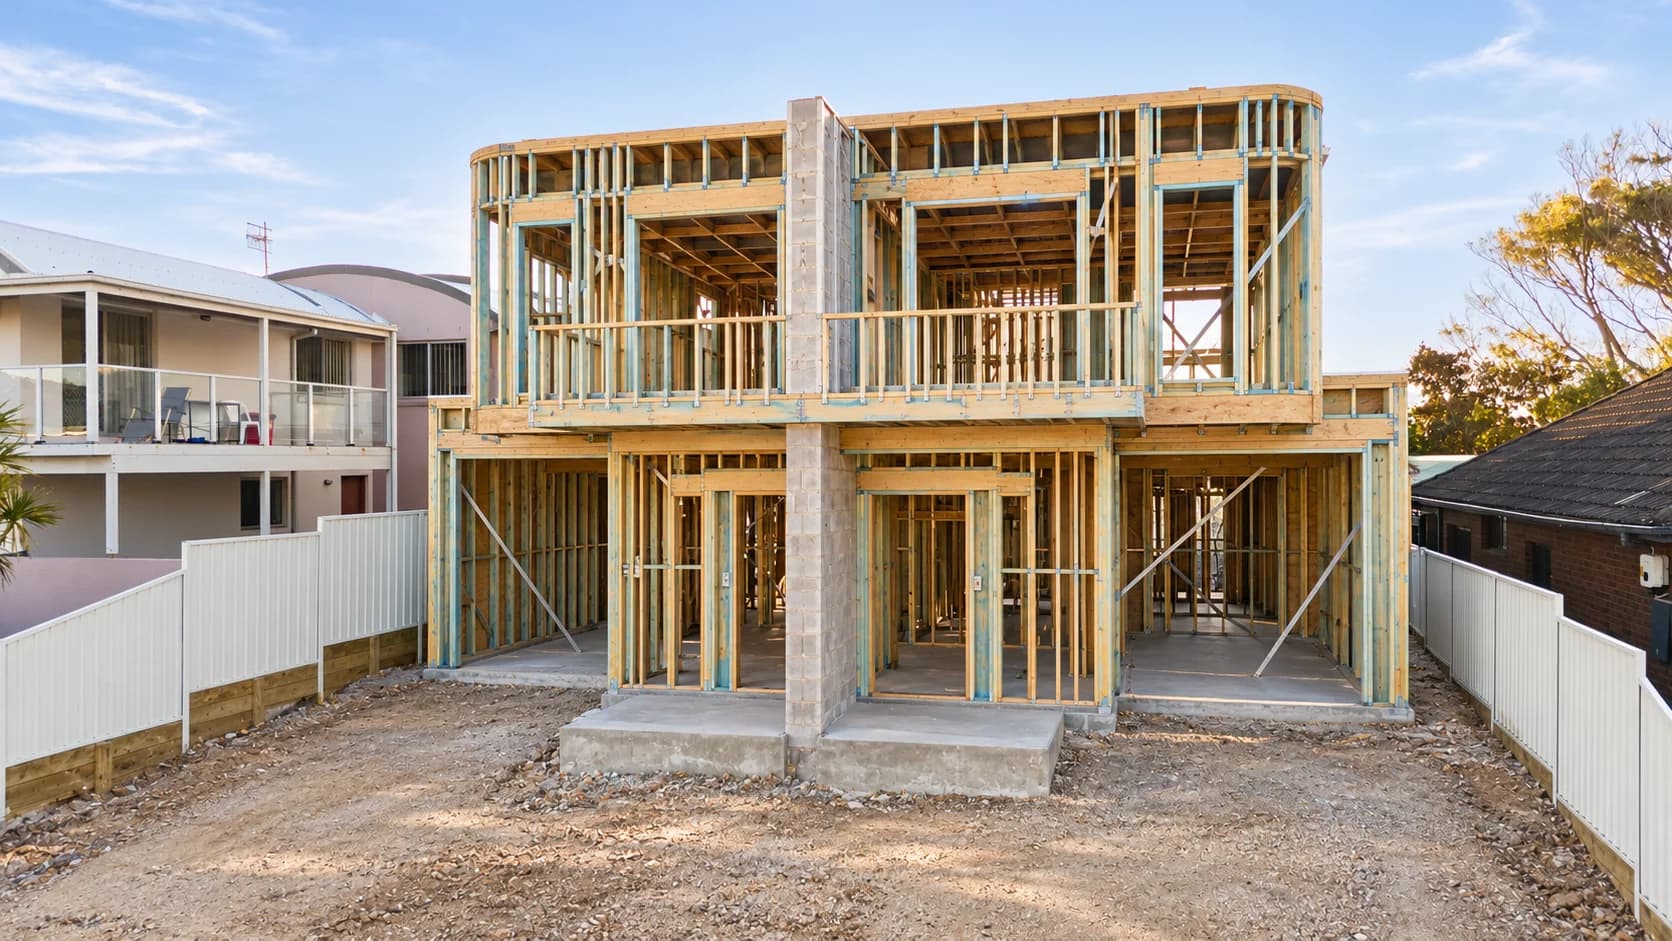
Not every block suits a duplex. The desktop feasibility is free and tells you early.
01
Your site address and survey
Lot width, depth, slope and orientation decide which plans fit. We start with a free desktop feasibility.
02
Council and NSW planning controls
Each property is checked individually against current controls. Duplex eligibility is confirmed per site, never promised by suburb.
03
Services and access
Stormwater, sewer, driveway crossovers and street trees all shape the design and the budget.
04
Your budget
Established at the start. The design, structure and selections are then engineered to meet it.
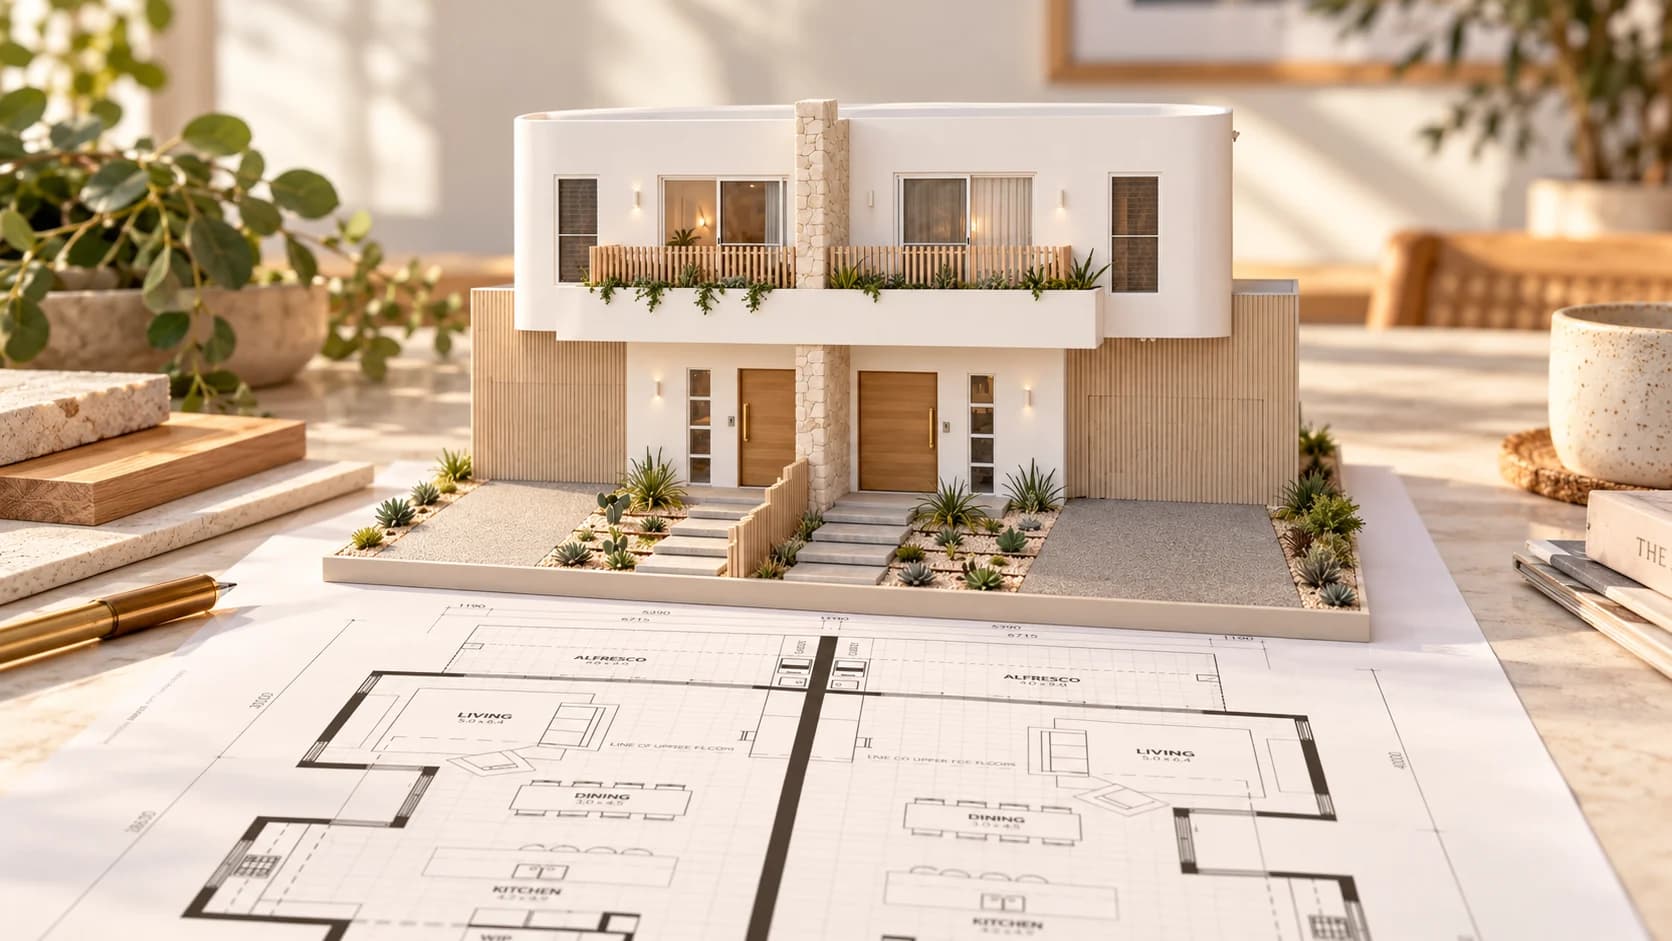
Duplex designs
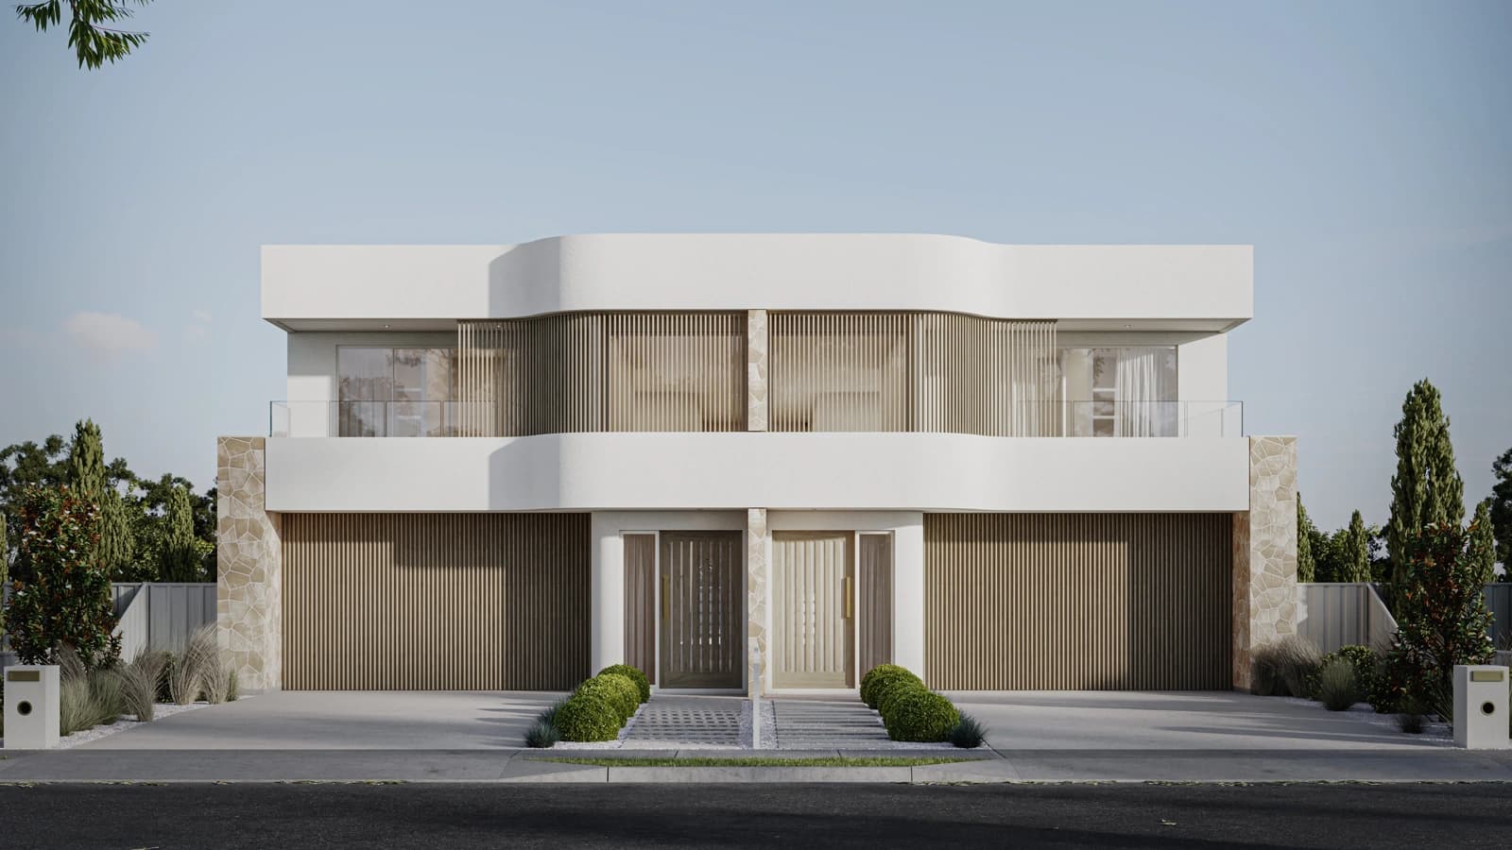
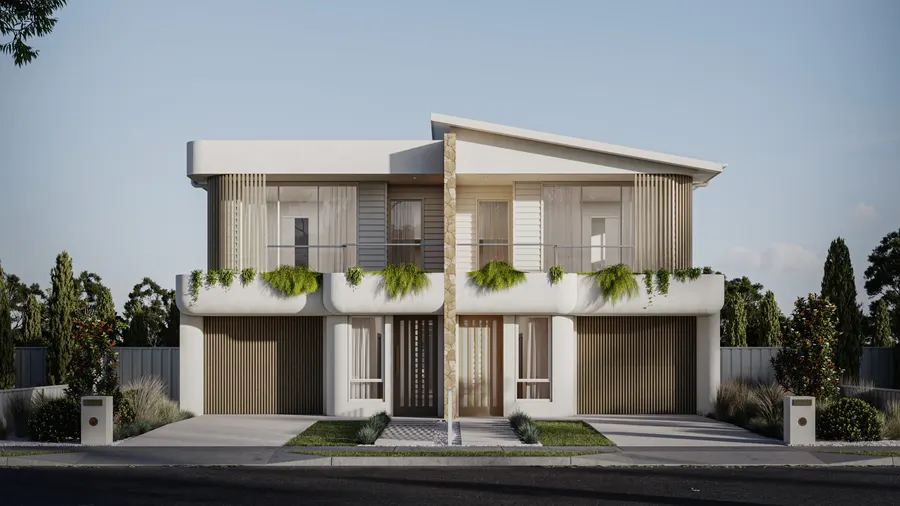
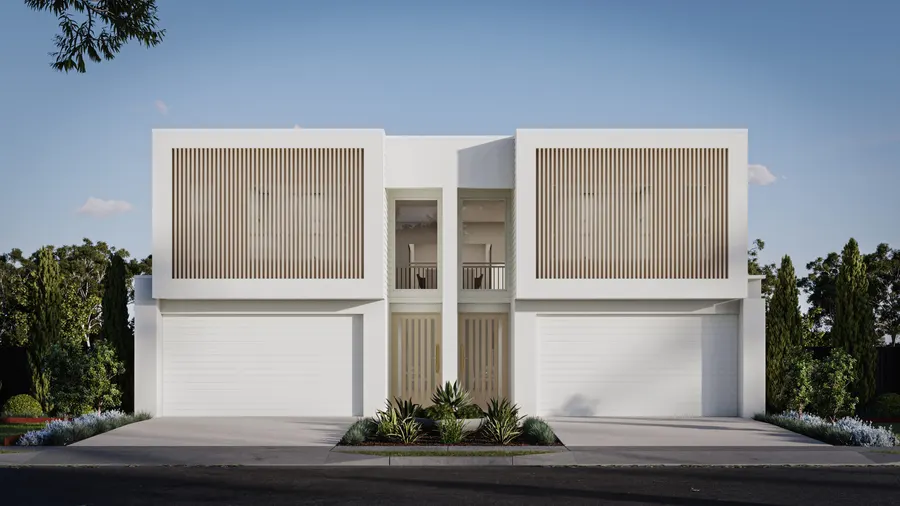
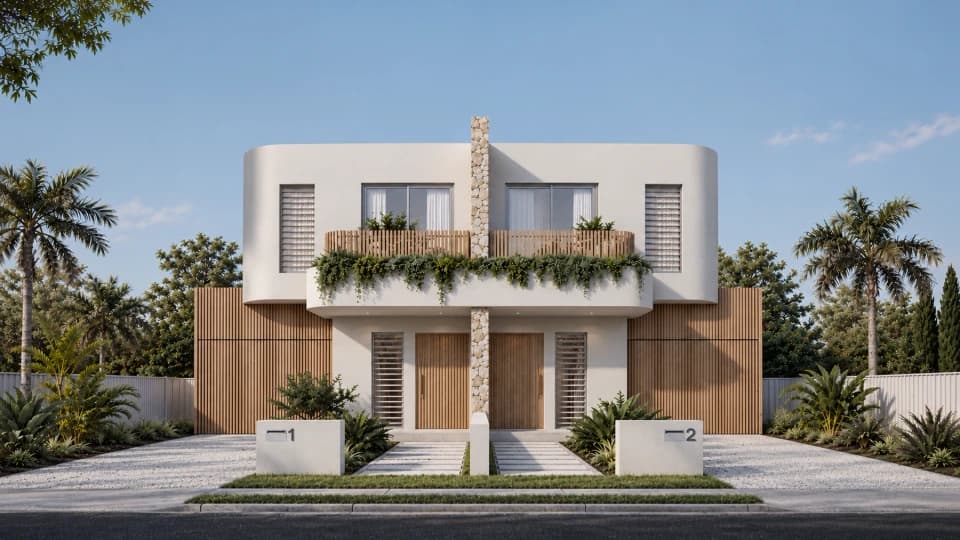
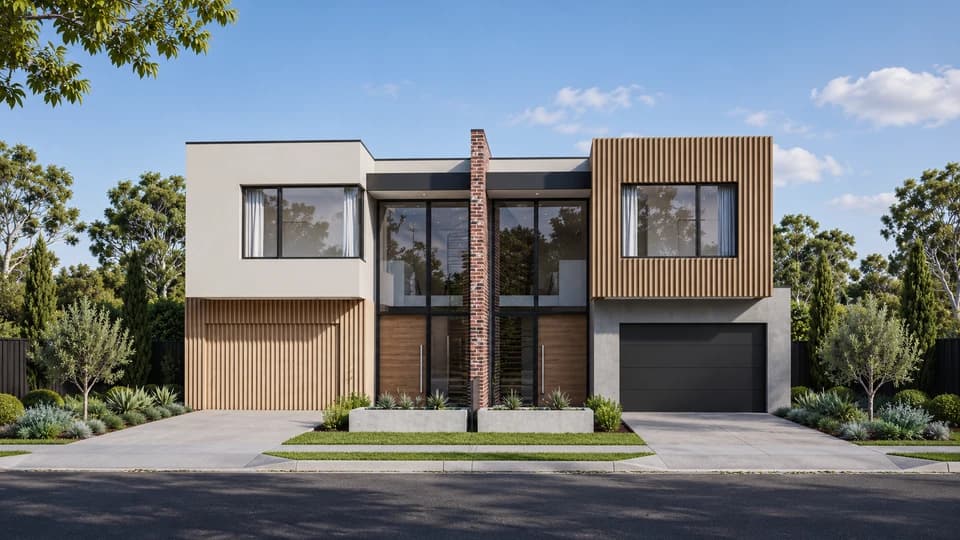
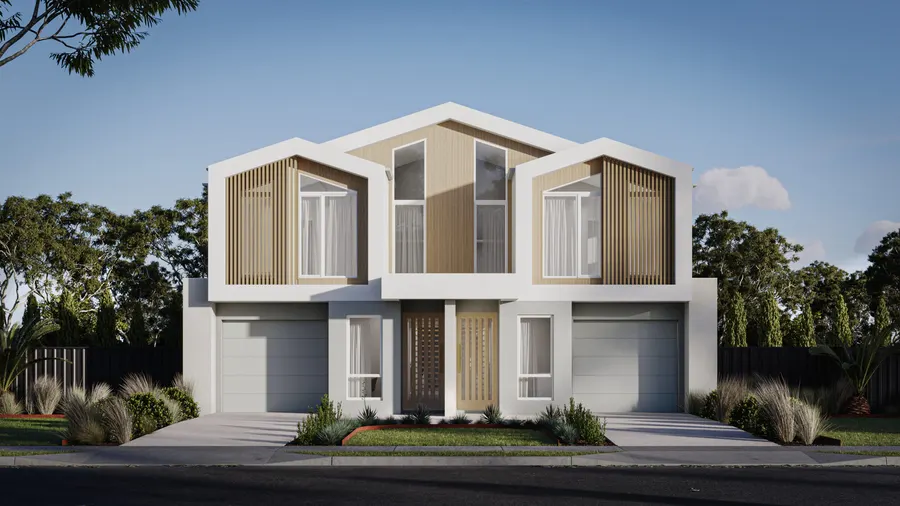
6 plans, six to ten bedrooms in total.
Figures show the complete duplex.
The twelve steps
What happens, in order.
Nothing is signed until the plans, selections and approvals are done.

Stage 01Brief & budget
01
Brief & budget
Initial enquiry
Call, send the form or come by referral. Every project starts with a conversation about the block.
02
Brief & budget
Project discovery
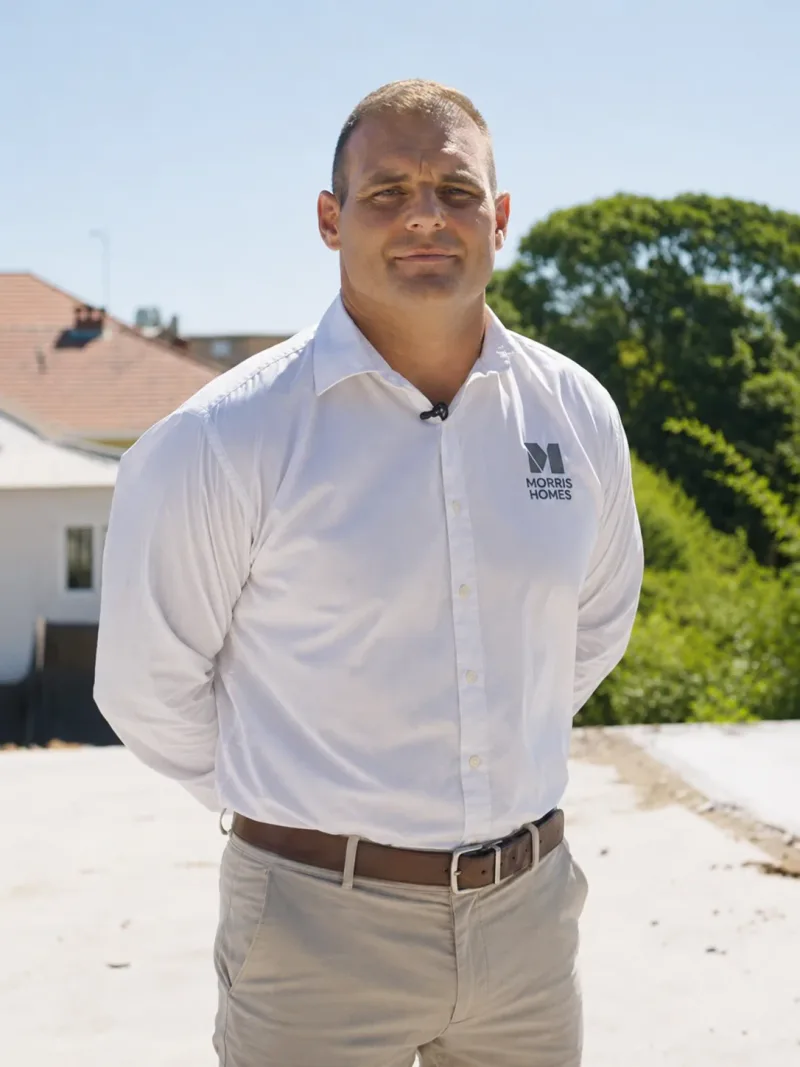
A one-on-one session with Brad on goals, budget, site conditions, timeline and design direction.
03
Brief & budget
Feasibility and budgeting
A free desktop feasibility on your block: constraints, council considerations and whether it stacks up.
04
Design & estimate
Design
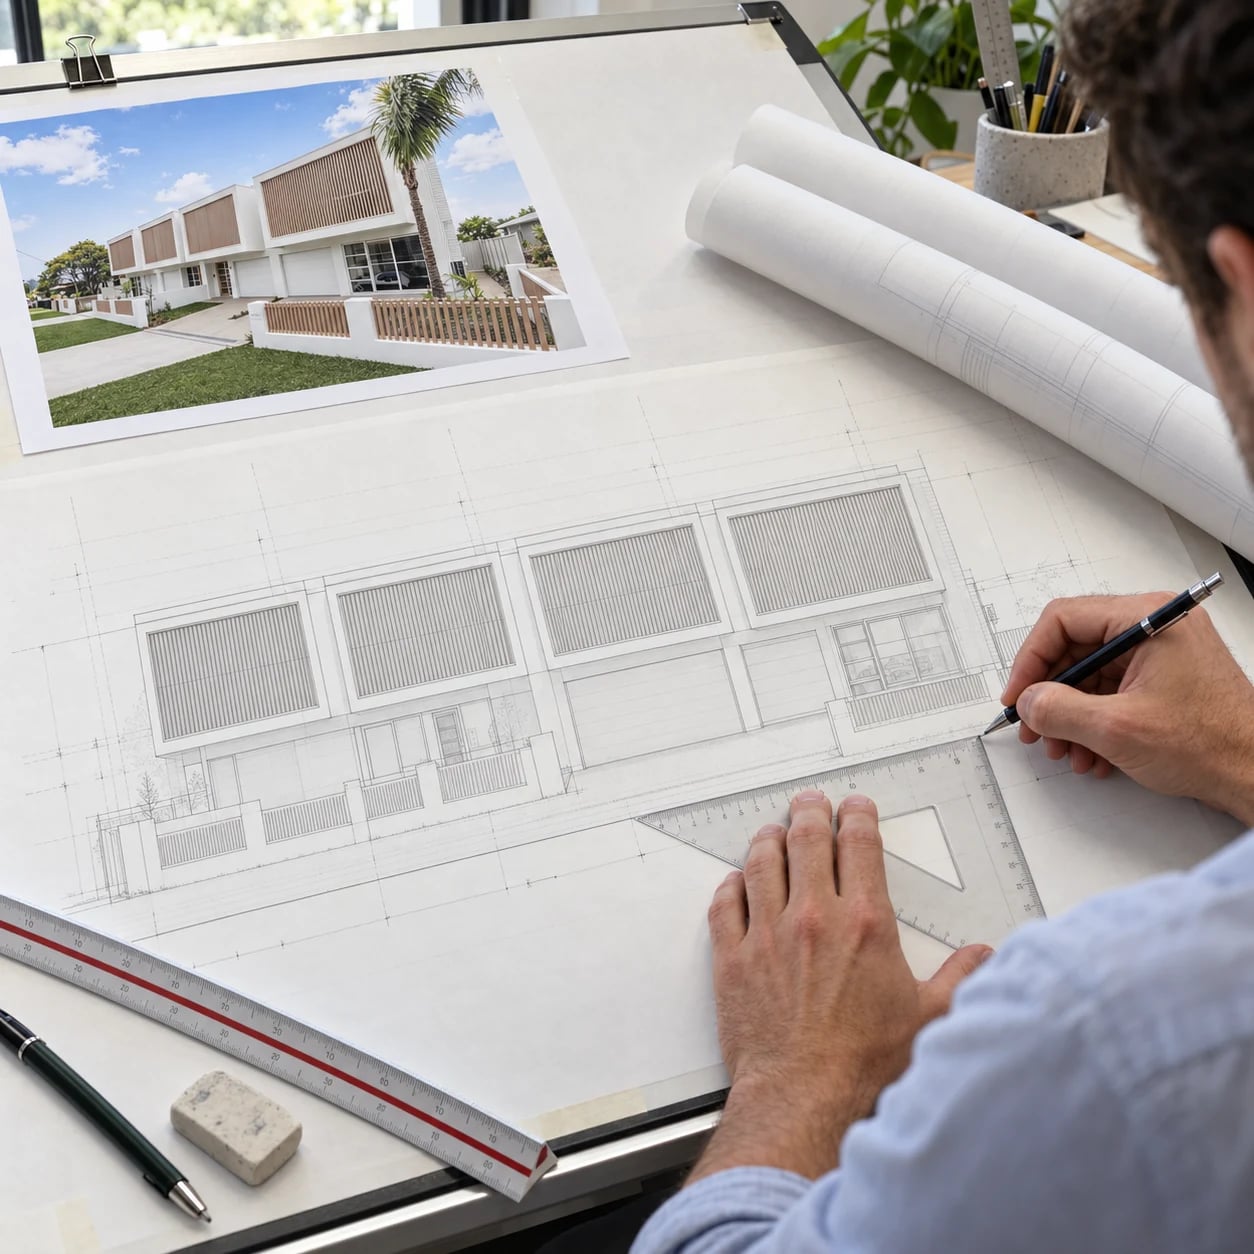
Your ideas become compliant preliminary drawings, obligation free, so the estimate is real, not a guess.
05
Design & estimate
Estimate and tender
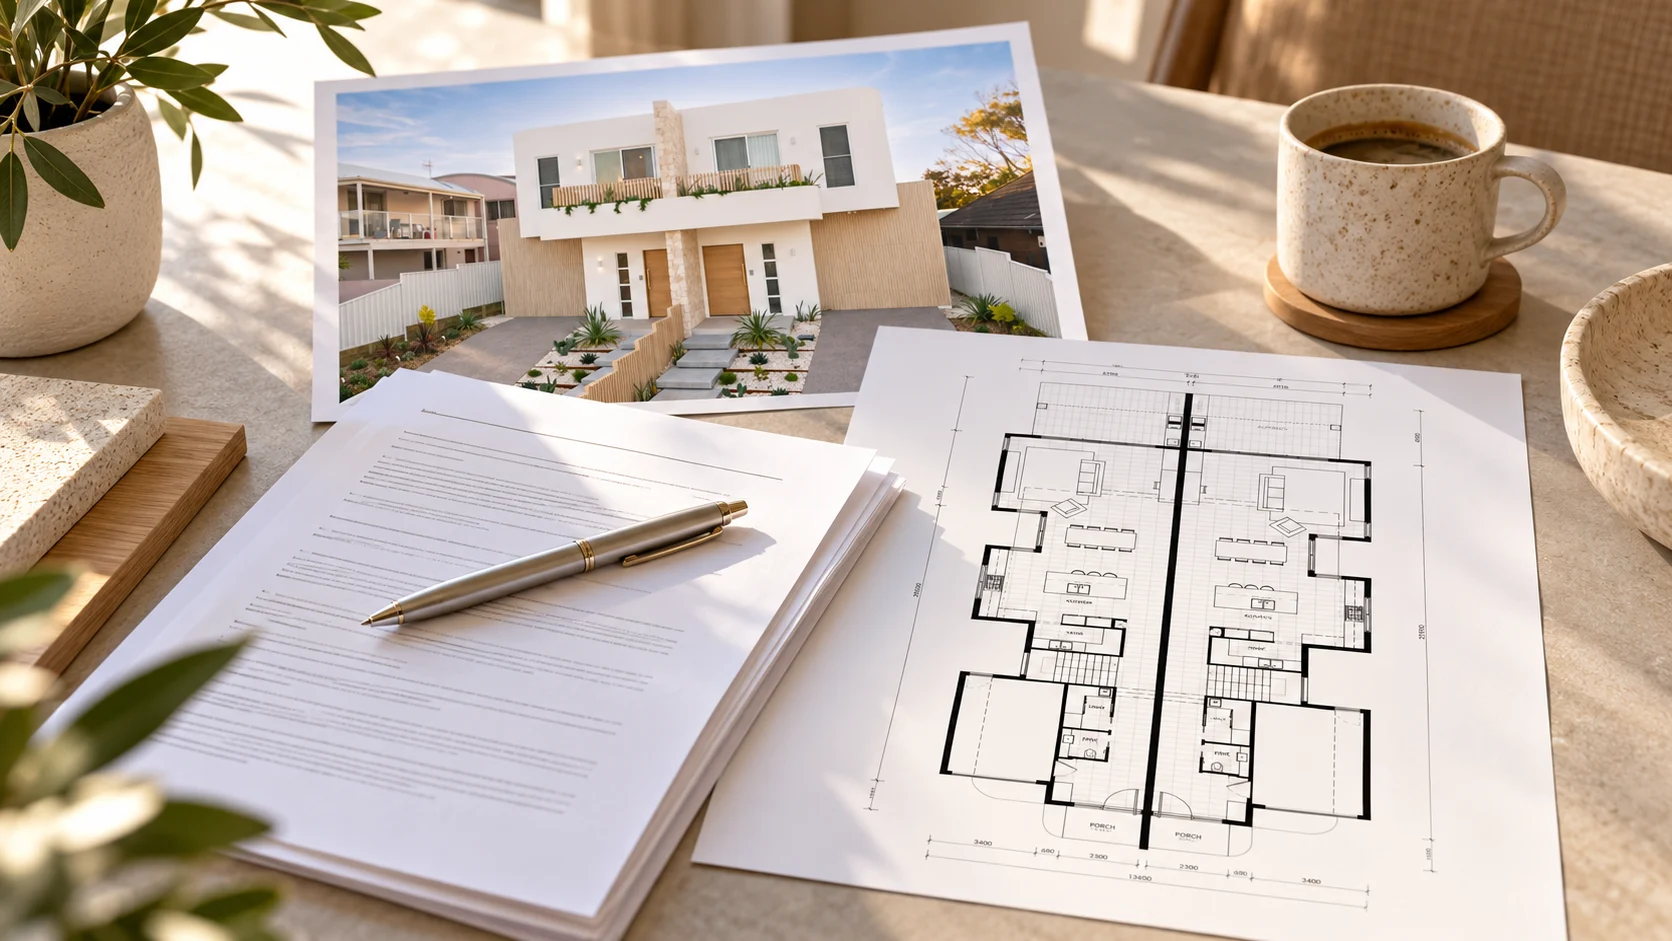
Trade take-offs, bills of quantities and allowance schedules. A small fee, because accuracy takes time.
06
Selections & approvals
Client selections
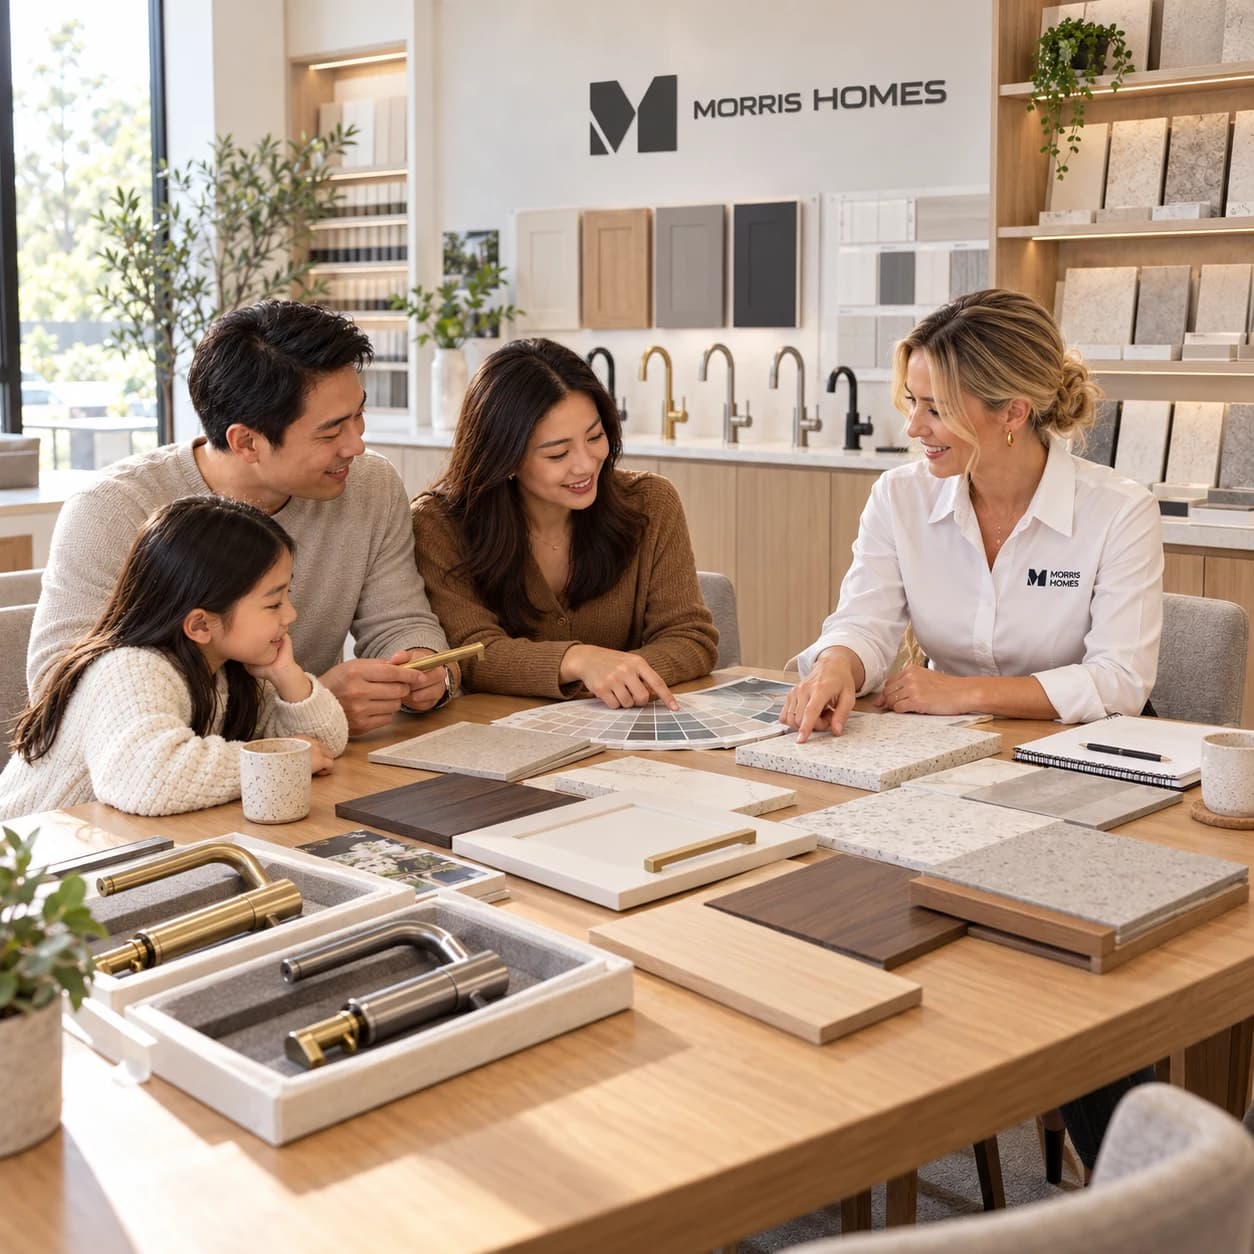
Maree finalises every fitting and fixture with you from the Client Selections Handbook before contract.
07
Selections & approvals
Approvals
Nick's team runs DA or CDC, engineering and authority approvals, all tracked in Buildertrend.
08
Fixed price contract
Fixed price contract
A HIA fixed price contract, signed only once plans, selections, approvals and the budget are final.
09
Construction
Construction
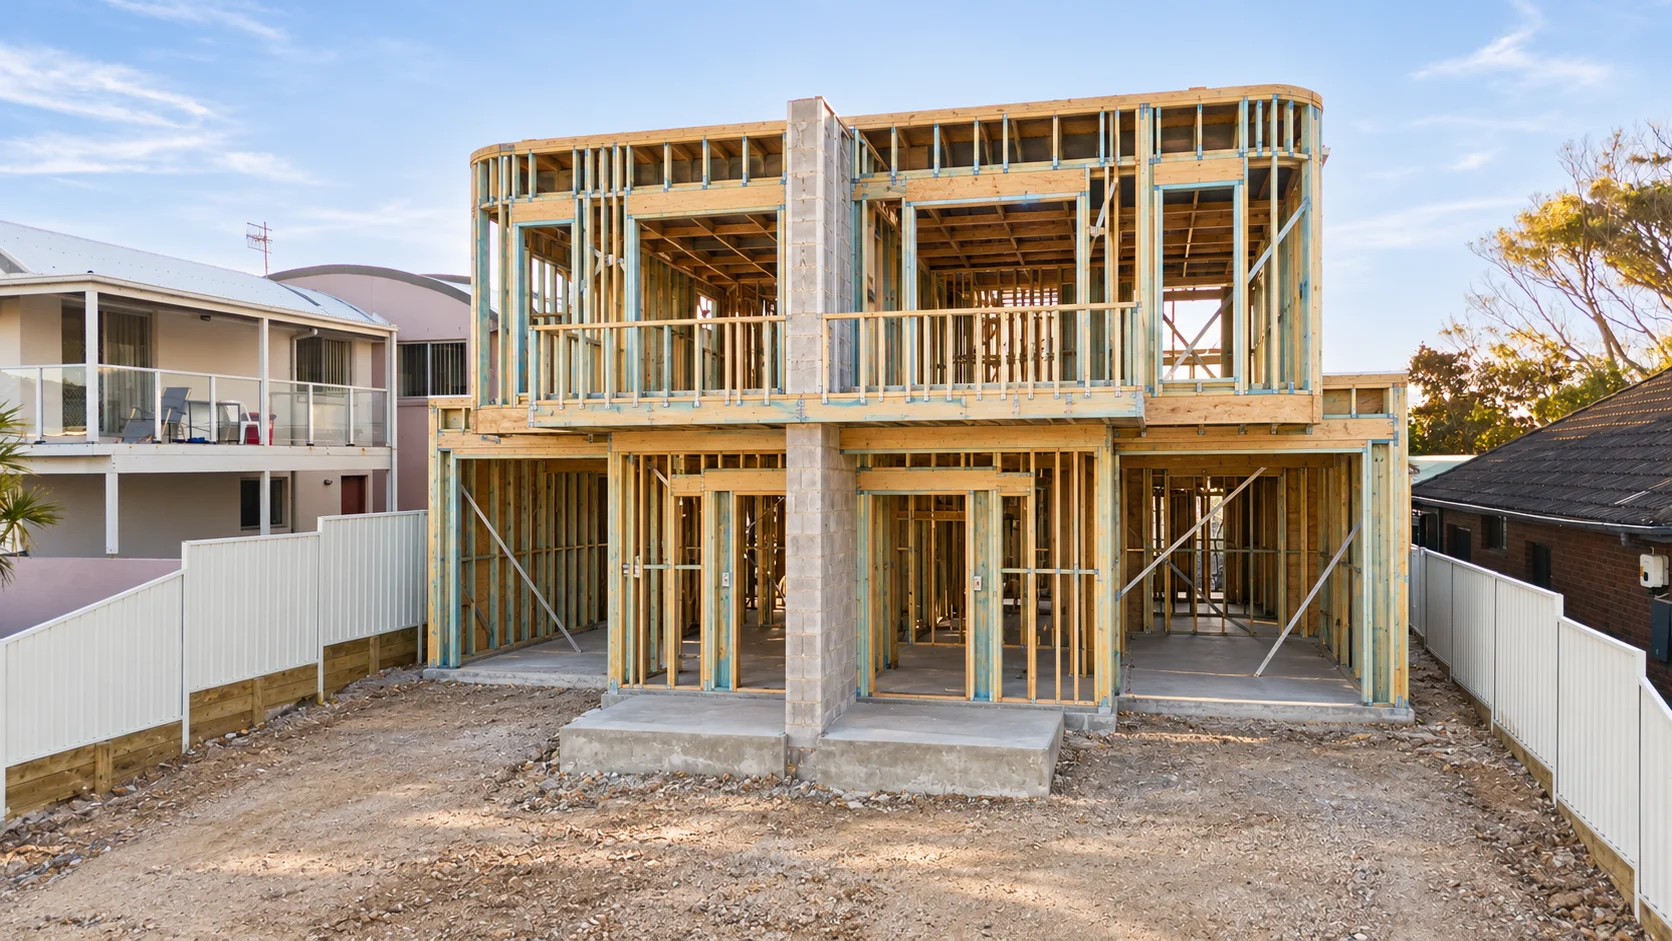
Scheduled individually in Buildertrend: progress photos, variations, updates and site inspections.
10
Handover & beyond
Handover
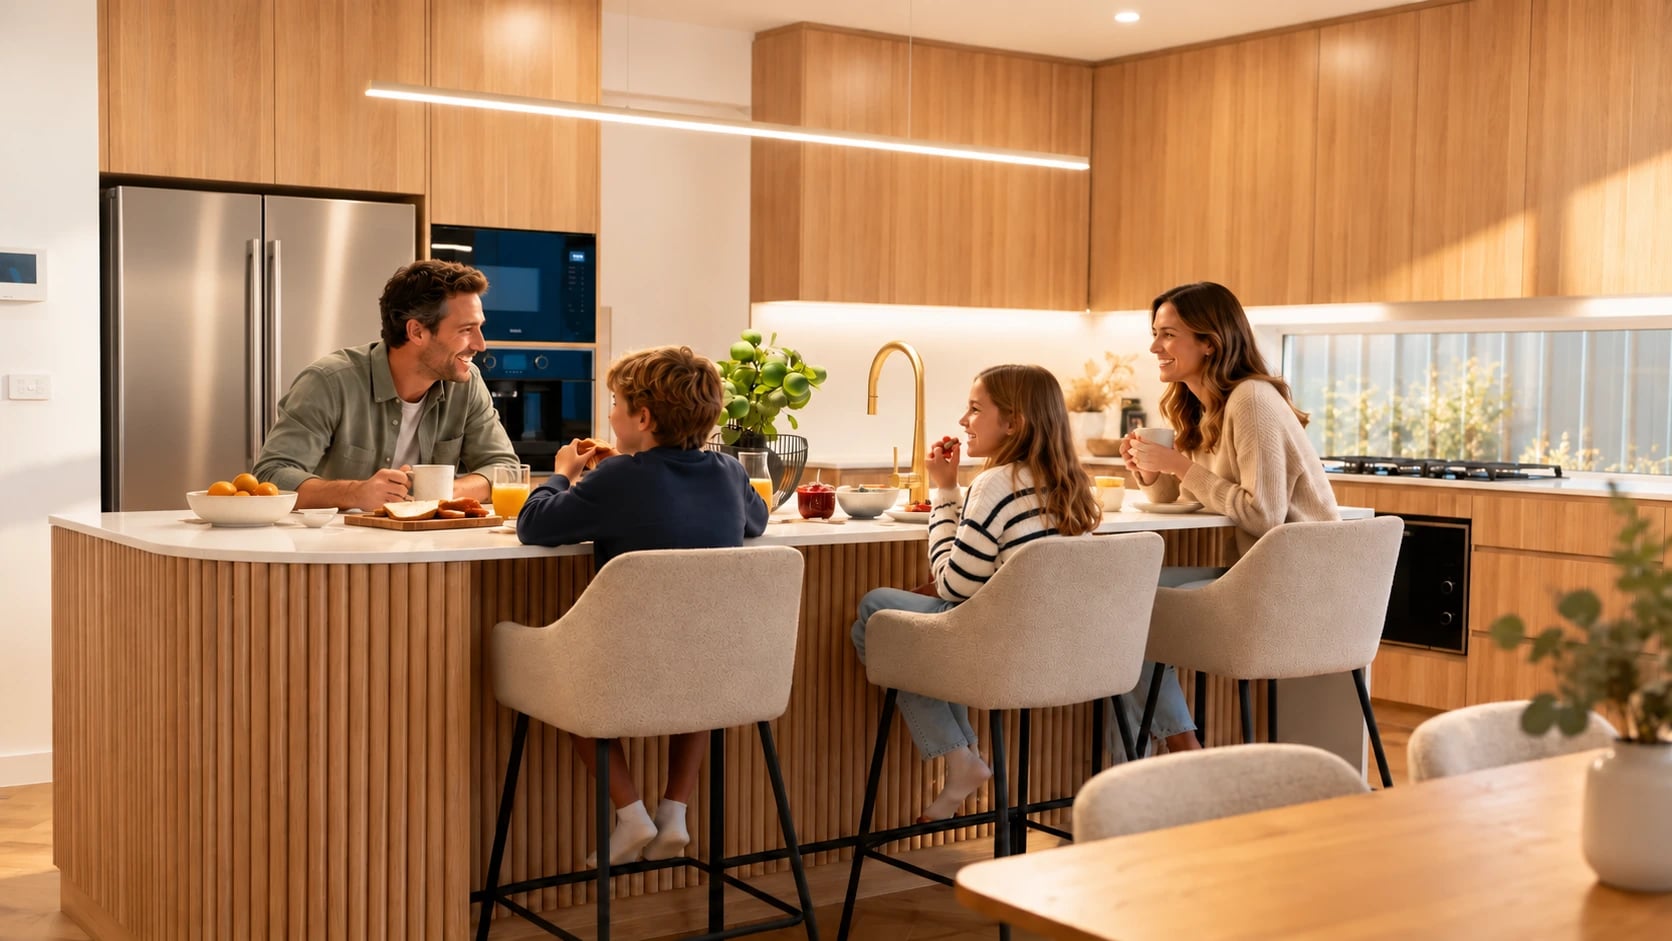
Final inspections, occupation certificate, your walkthrough and a defect list cleared before completion.
11
Handover & beyond
Maintenance period
Three months after handover we come back. Note anything you find and the team fixes each item.
12
Handover & beyond
Referral program
A thank-you for clients who keep recommending Morris Homes. In development now.
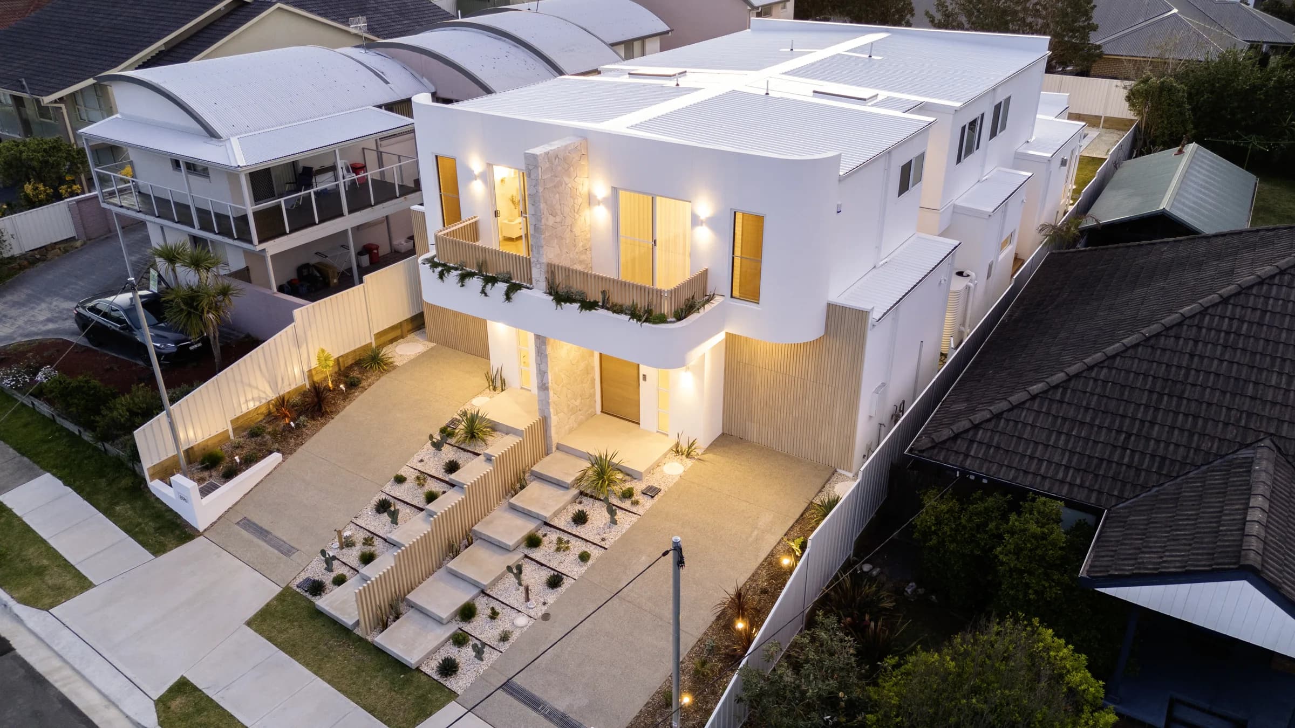
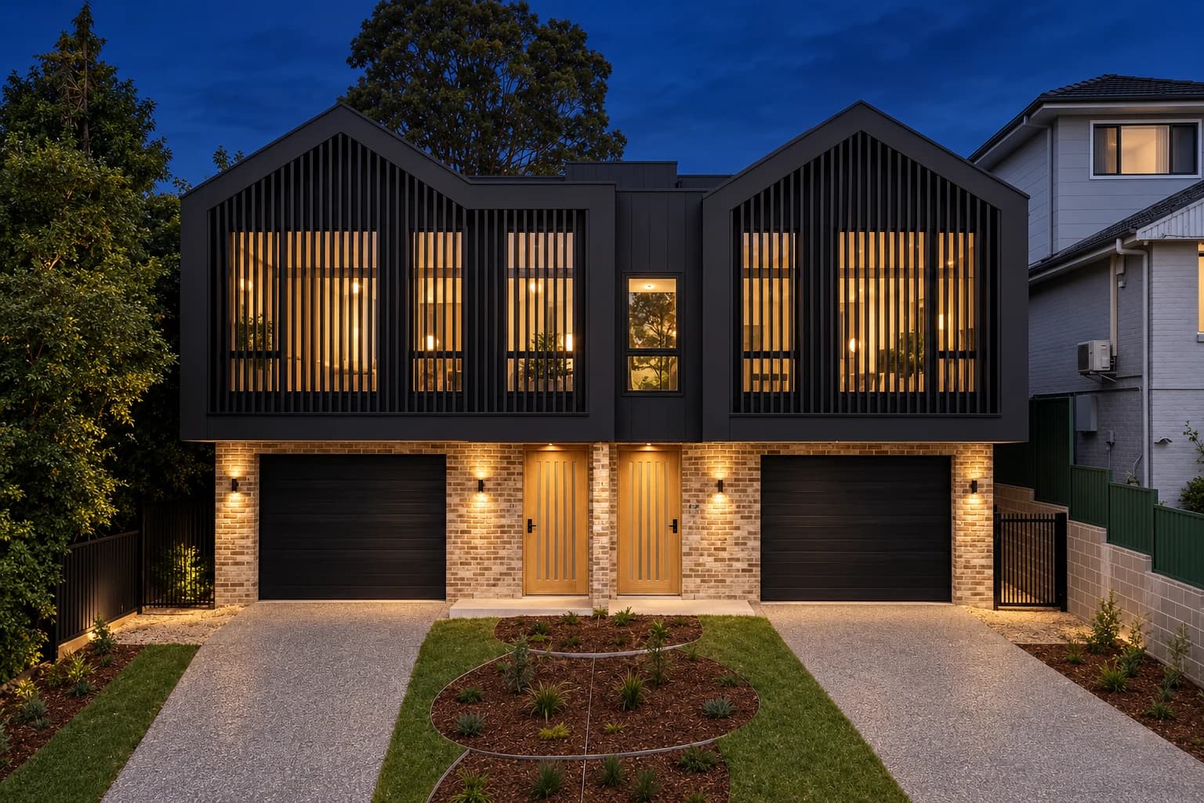
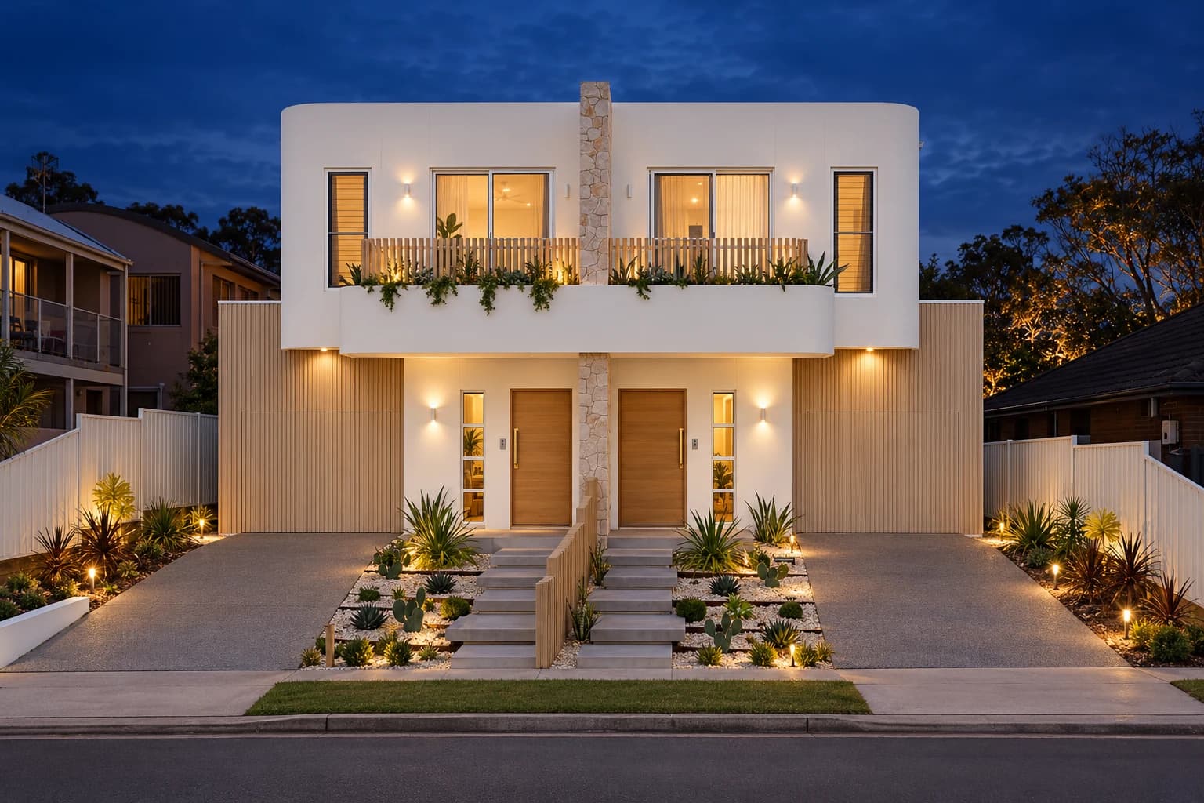
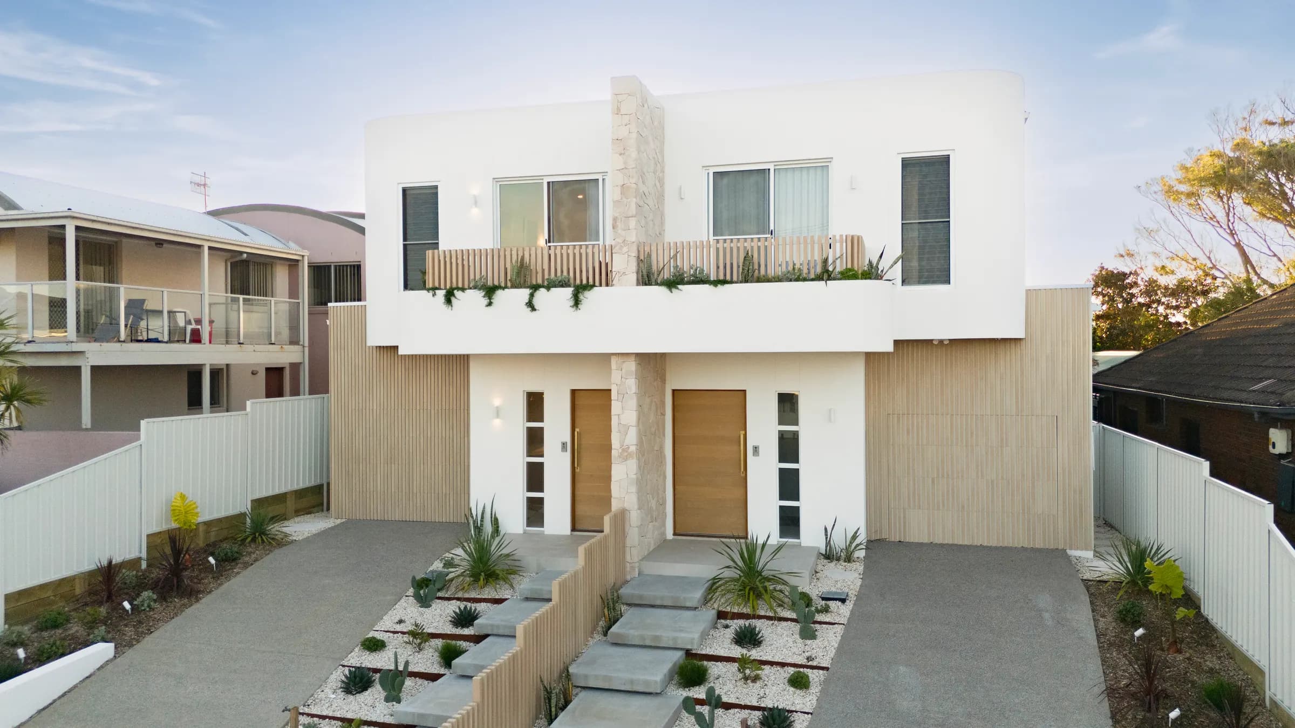
Completed duplexes
Built, photographed, handed over.
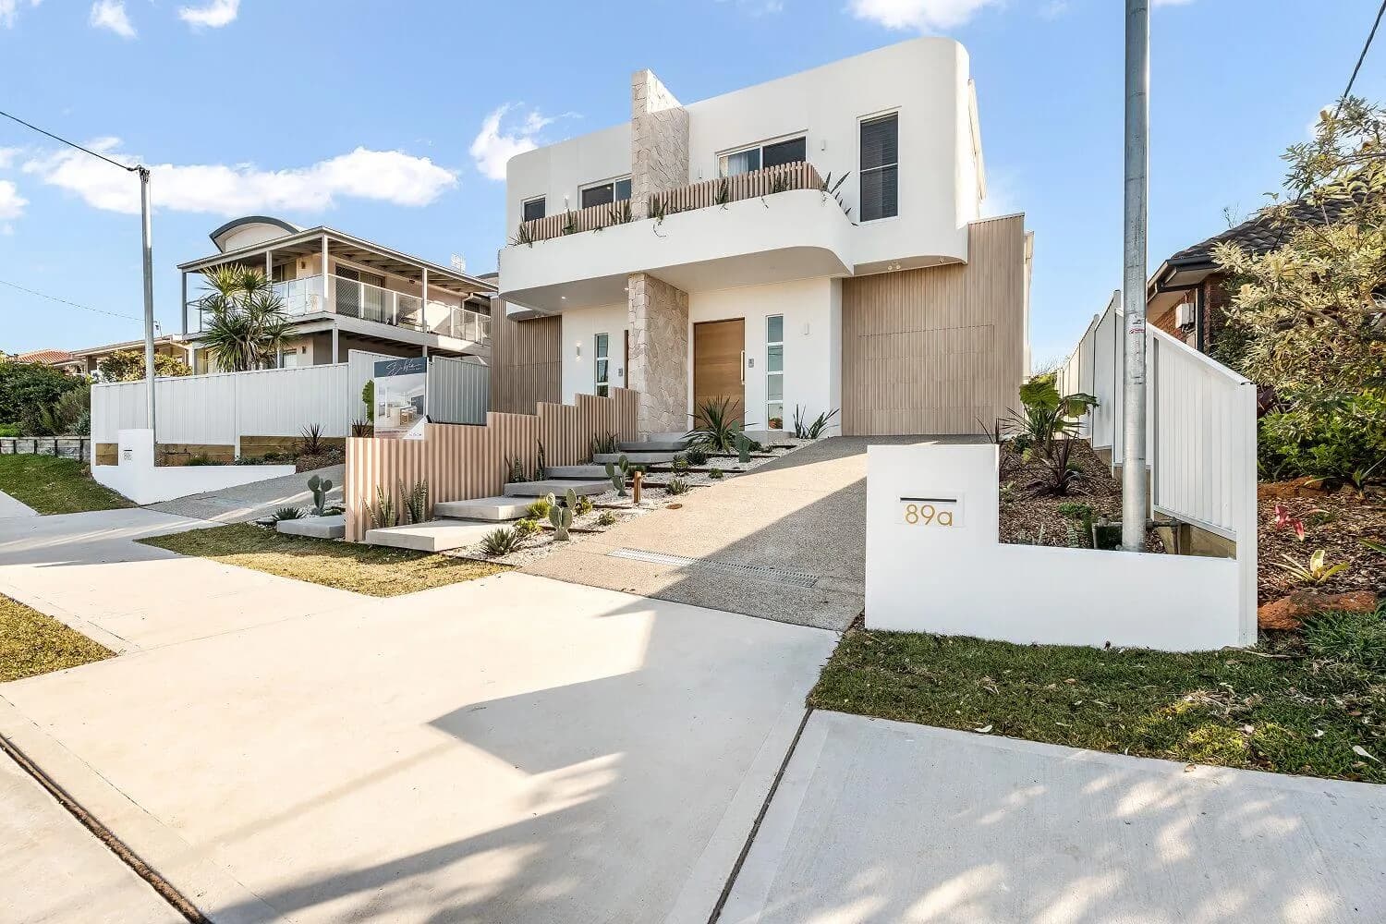
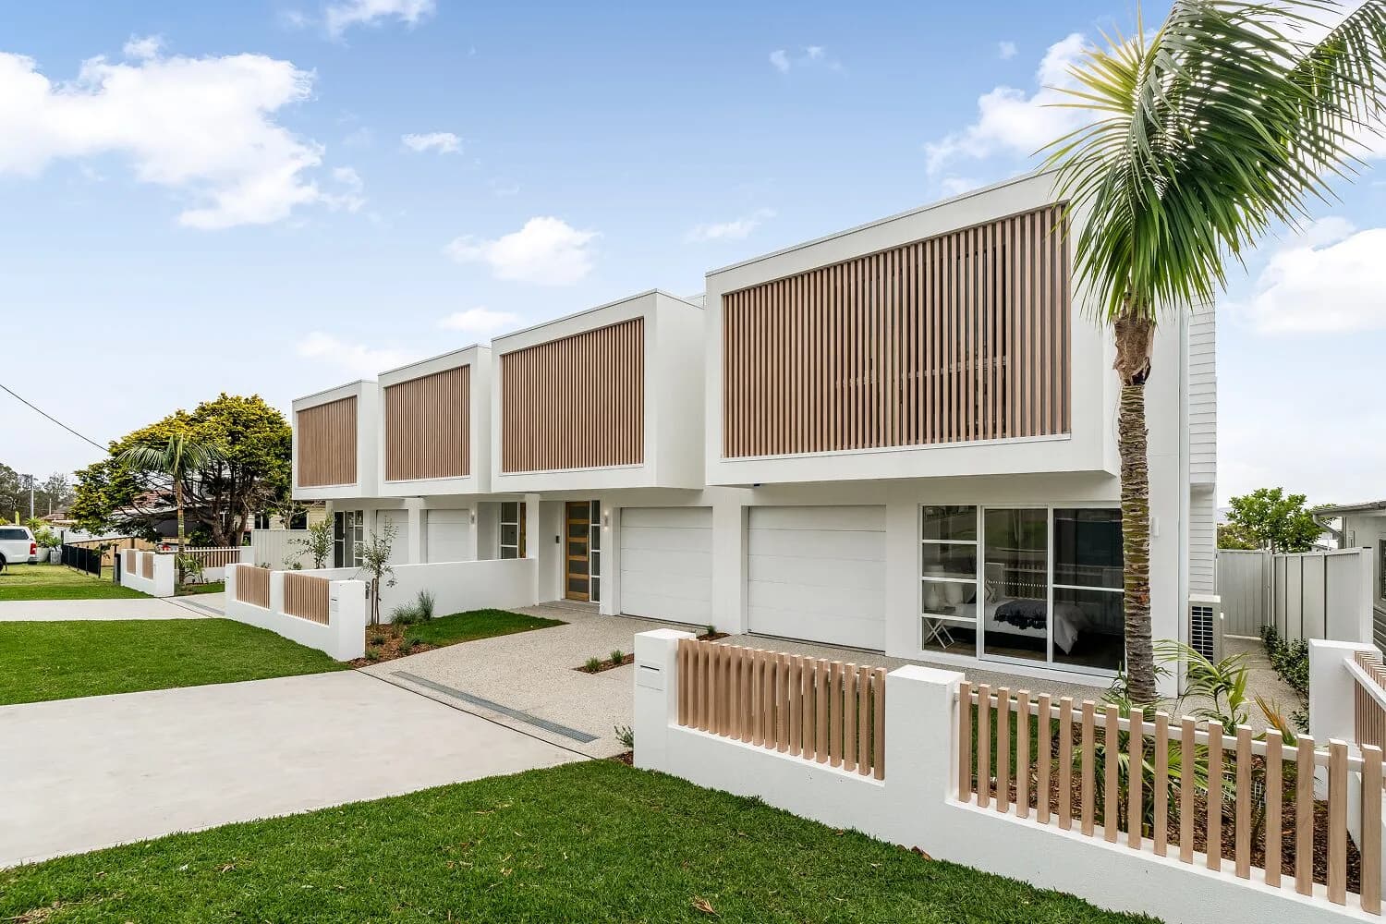
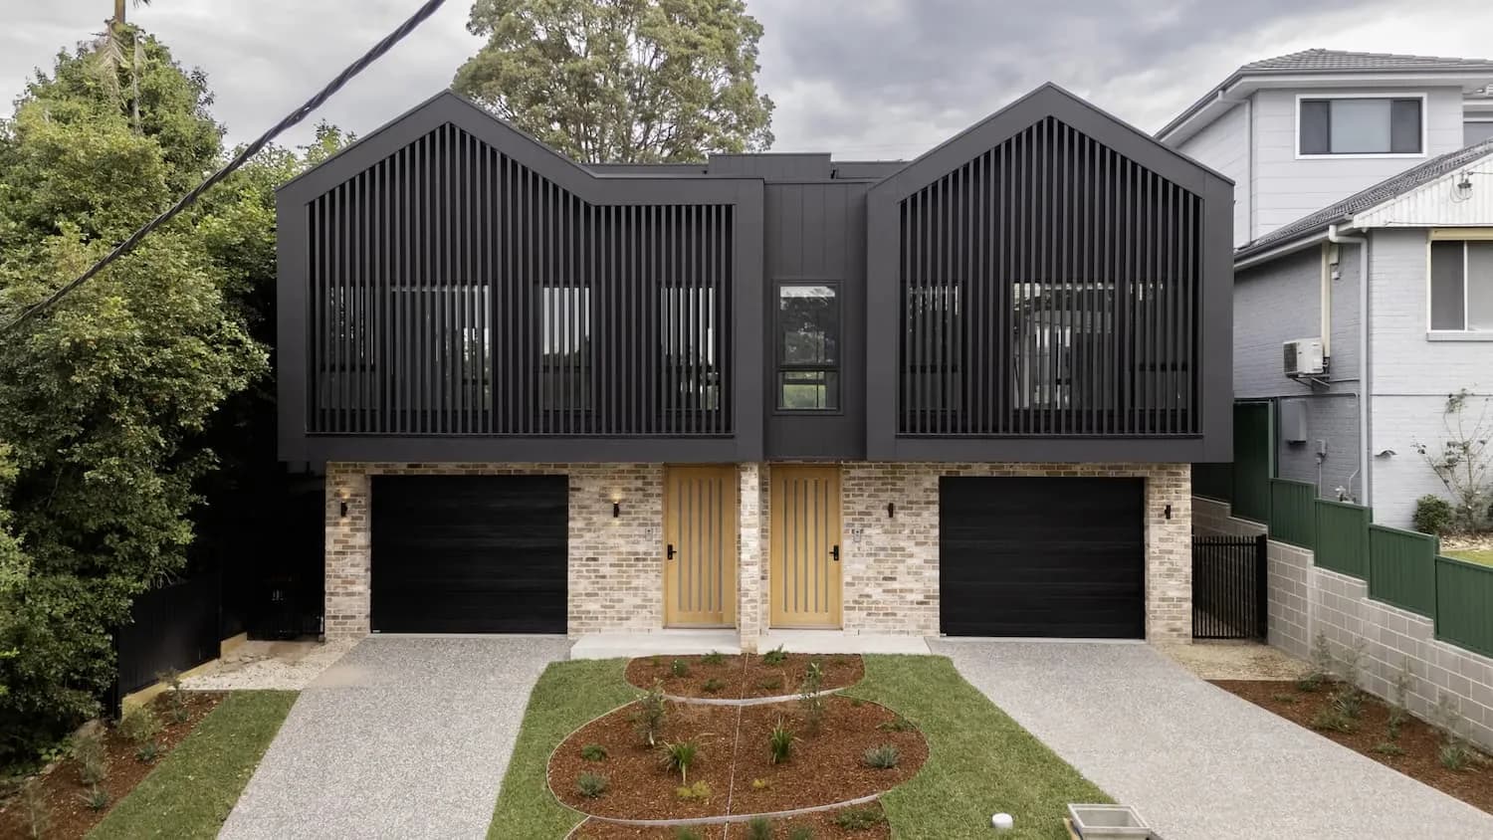
“Our house has surpassed all our expectations and they worked with our budget and timeline.”
FAQs
Duplex questions, answered straight.
How do you work to a budget?
Do you have base prices?
Can you tell me if my block suits a duplex?
How long does a build take?
What inclusions do you offer?
Contact us
Does my block suit a duplex?
Send the address. The desktop feasibility is free.
- Call or text
- 0421 978 738
- Office
- Unit 3/74 Edward Street, Riverstone NSW 2765
- Hours
- Monday to Friday, 8 am – 4 pm
Tell us what you’re building.
Our team aims to respond within 5 minutes.